

21601 Inglenook Lane, Deer Park, Illinois 60010
Subdivision > Hamilton Estates
Sorry, we are updating photos, please update this page in 15 minutes
$410,000
|
Sold
|
|
| Status: | Closed |
| Sqft: | 2,352 |
| Cost/Sqft: | $178 |
| Beds: | 3 |
| Baths: | 2 |
| Year Built: | 1987 |
| Property Taxes: | $9,818 |
| Days On Market: | 3852 |
| Lot Size: | 0,89 |
Description
Single story living at it's best in this all brick ranch with an open flowing floor plan offering volume ceilings, beautiful hardwood floors, 3 season room and so much more. Relax before a beautiful FR fireplace or on the patio with views of the spacious back yard. Located close to schools, shopping and every convenience. Walking distance to neighborhood park.
Property Specifics
| Single Family | |
| — | |
| Ranch | |
| 1987 | |
| Partial | |
| Brick | |
| Asphalt | |
| RANCH | |
| No | |
| 0.89 |
| Lake | |
| Hamilton Estates | |
| 0 / Not Applicable | |
| None | |
| Private Well | |
| Septic-Private | |
| Central Air | |
| Natural Gas, Forced Air | |
| 09186911 | |
| 14291040030000 |
Nearby Schools
| NAME: | DISTRICT: | DISTANCE: | |
|---|---|---|---|
|
Grade School
Isaac Fox Elementary School |
95 | — | |
|
Middle School
Lake Zurich Middle - S Campus |
95 | Not in DB | |
|
High School
Lake Zurich High School |
95 | Not in DB | |
Property History
| DATE: | EVENT: | PRICE: | SOURCE: |
|---|---|---|---|
| 30 Jun, 2016 | Sold | $410,000 | MRED MLS |
| 15 May, 2016 | Under contract | $419,000 | MRED MLS |
| — | Last price change | $459,000 | MRED MLS |
| 6 Apr, 2016 | Listed for sale | $459,000 | MRED MLS |
| 9 Dec, 2020 | Sold | $425,000 | MRED MLS |
| 9 Nov, 2020 | Under contract | $439,900 | MRED MLS |
| 18 Sep, 2020 | Listed for sale | $439,900 | MRED MLS |
Sorry, we are updating photos, please update this page in 15 minutes
Room Specifics
All Bedroom Info:
Total Bedrooms: 3
Bedrooms Above Ground: 3
Bedrooms Below Ground: 0
Total Bedrooms: 3
Bedrooms Above Ground: 3
Bedrooms Below Ground: 0
Second Bedroom Info:
Dimensions: —
Location: —Dimensions: —
Floor Type: Carpet
Third Bedroom Info:
Dimensions: —
Location: —Dimensions: —
Floor Type: Carpet
Bathroom Info:
Full Bathrooms: 2
Partial Bathrooms: 0Full Bathrooms: 2
Bathroom Amenities: —
Bathroom in Basement: 0
Dining Room Info:
Dimensions: —
Location: —Dimensions: —
Floor Type: Carpet
Kitchen Info:
Dimensions: —
Location: —Dimensions: —
Floor Type: Ceramic Tile
Features: Eating Area-Breakfast Bar
Laundry Room Info:
Dimensions: —
Location: —Dimensions: —
Floor Type: Ceramic Tile
Living Room Info:
Dimensions: —
Location: —Dimensions: —
Floor Type: Carpet
Family Room Info:
Dimensions: —
Location: —Dimensions: —
Floor Type: Hardwood
Additional Rooms Info:
Rooms: Eating Area, Sun Room
Basement: PartialRooms: Eating Area, Sun Room
Other Specifics
| 2 | |
| Concrete Perimeter | |
| Garage | |
| — | |
| — | |
| — | |
| Deck, Patio, Porch Screened | |
| — | |
| 200' X 200' | |
| — | |
| Full | |
| Vaulted/Cathedral Ceilings, Hardwood Floors, First Floor Bedroom, First Floor Laundry, First Floor Full Bath | |
| Range, Microwave, Dishwasher, Refrigerator | |
| Not in DB | |
| Street Paved | |
| — | |
| — |
Tax History
| Year | Property Taxes |
|---|---|
| 2016 | $9,818 |
| 2020 | $10,546 |
Contact Agent
Nearby Similar Homes


Nearby Sold Comparables
21601 Inglenook Lane, Deer Park, Illinois 60010

Sold
$439,900
3 beds / 2.0 baths / 2,352 ft2
Single Family / Built: 1987
2226
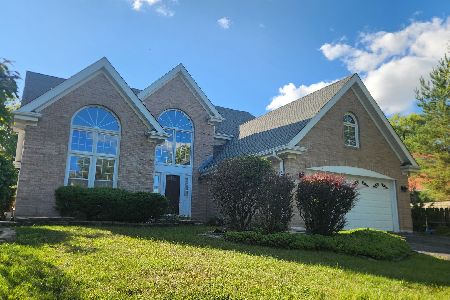
21600 Inglenook Lane, Deer Park, Illinois 60010

Sold
$450,000
4 beds / 2.0 baths / 2,400 ft2
Single Family / Built: 1985
5467
21600 Inglenook Lane, Deer Park, Illinois 60010
Sold
$450,000
4 beds / 2.0 baths / 2,400 ft2
Single Family / Built: 1985
4600
21630 Inglenook Lane, Deer Park, Illinois 60010
Sold
$399,000
4 beds / 2.1 baths / 2,890 ft2
Single Family / Built: 1987
4403
Contact Agent
Listing Provided By
@properties
