

126 Abingdon Avenue, Kenilworth, Illinois 60043
Sorry, we are updating photos, please update this page in 15 minutes
$1,995,000
|
Sold
|
|
| Status: | Closed |
| Sqft: | 4,477 |
| Cost/Sqft: | $447 |
| Beds: | 5 |
| Baths: | 7 |
| Year Built: | 2009 |
| Property Taxes: | $0 |
| Days On Market: | 6117 |
| Lot Size: | 0,00 |
Description
NEW CONST 1/2 block from Lake JUST COMPLETED! This light filled 4400 + sq ft home (6250+ w LL) has 5 bdrms-all w own bth & walk-in closet, custom millwork, hrdwd flrs, completed w highest levels of finish & detail. 3rd FLOOR: private suite & rec rm. LWR-LEVEL: 6th bdrm & bth, exercise rm, kit & rec rm w FP. EXTERIOR: bluestone walk & porch, patio, garage w 2nd flr. Steps to beach, shops, Metra, park & schools. A MUST
Property Specifics
| Single Family | |
| — | |
| — | |
| 2009 | |
| Full | |
| — | |
| No | |
| — |
| Cook | |
| — | |
| 0 / Not Applicable | |
| None | |
| Lake Michigan | |
| Public Sewer | |
| 07407319 | |
| 05271130040000 |
Nearby Schools
| NAME: | DISTRICT: | DISTANCE: | |
|---|---|---|---|
|
Grade School
The Joseph Sears School |
38 | — | |
|
Middle School
The Joseph Sears School |
38 | Not in DB | |
|
High School
New Trier Twp H.s. Northfield/wi |
203 | Not in DB | |
Property History
| DATE: | EVENT: | PRICE: | SOURCE: |
|---|---|---|---|
| 8 Jul, 2011 | Sold | $1,995,000 | MRED MLS |
| 23 May, 2011 | Under contract | $1,999,000 | MRED MLS |
| — | Last price change | $2,350,000 | MRED MLS |
| 4 Jan, 2010 | Listed for sale | $2,749,000 | MRED MLS |
Sorry, we are updating photos, please update this page in 15 minutes
Room Specifics
All Bedroom Info:
Total Bedrooms: 6
Bedrooms Above Ground: 5
Bedrooms Below Ground: 1
Total Bedrooms: 6
Bedrooms Above Ground: 5
Bedrooms Below Ground: 1
Second Bedroom Info:
Dimensions: —
Location: —Dimensions: —
Floor Type: Carpet
Third Bedroom Info:
Dimensions: —
Location: —Dimensions: —
Floor Type: Carpet
Fourth Bedroom Info:
Dimensions: —
Location: —Dimensions: —
Floor Type: Carpet
Fifth Bedroom Info:
Dimensions: —
Location: —Dimensions: —
Floor Type: —
Sixth Bedroom Info:
Dimensions: —
Location: —Dimensions: —
Floor Type: —
Bathroom Info:
Full Bathrooms: 7
Partial Bathrooms: 1Full Bathrooms: 7
Bathroom Amenities: Separate Shower,Double Sink
Bathroom in Basement: 0
Additional Rooms Info:
Rooms: Bedroom 5,Bedroom 6,Breakfast Room,Exercise Room,Foyer,Mud Room,Play Room,Recreation Room,Study,Utility Room-2nd Floor
Basement: FullRooms: Bedroom 5,Bedroom 6,Breakfast Room,Exercise Room,Foyer,Mud Room,Play Room,Recreation Room,Study,Utility Room-2nd Floor
Basement Description: Finished
Other Specifics
| 2 | |
| Concrete Perimeter | |
| Asphalt | |
| Patio | |
| Landscaped | |
| 75 X 160 | |
| — | |
| Full | |
| — | |
| Double Oven, Microwave, Dishwasher, Refrigerator, Bar Fridge, Washer, Dryer, Disposal | |
| Not in DB | |
| Sidewalks, Street Lights | |
| — | |
| — | |
| Gas Starter |
Tax History
| Year | Property Taxes |
|---|
Contact Agent
Nearby Similar Homes
455 Sheridan Road, Kenilworth, Illinois 60043
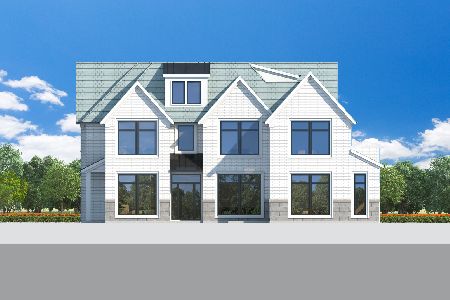
For Sale
$5,975,000
6 beds / 8.1 baths / 11,000 ft2
Single Family / Built: 2026
118
431 Sheridan Road, Kenilworth, Illinois 60043
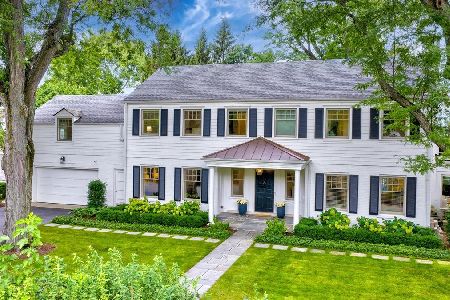
For Sale
$2,795,000
4 beds / 4.1 baths / 4,927 ft2
Single Family / Built: 1954
18
501 Sheridan Road, Kenilworth, Illinois 60043
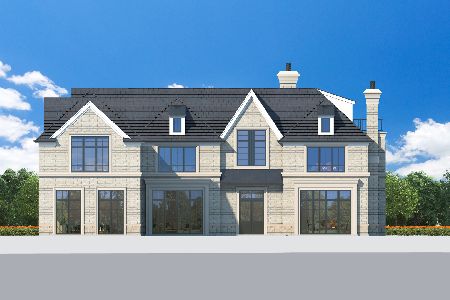
For Sale
$16,750,000
6 beds / 8.1 baths / 17,000 ft2
Single Family / Built: 2027
314
Nearby Sold Comparables
132 Abingdon Avenue, Kenilworth, Illinois 60043

Sold
$1,925,000
4 beds / 5.1 baths / 4,025 ft2
Single Family / Built: 1925
4143
132 Abingdon Avenue, Kenilworth, Illinois 60043
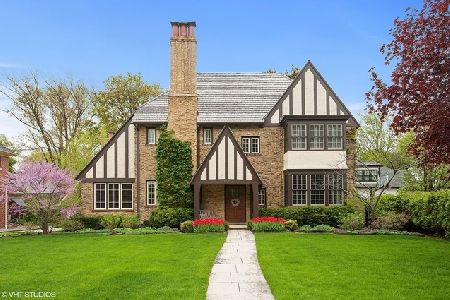
Sold
$1,795,000
4 beds / 5.1 baths / 4,025 ft2
Single Family / Built: 1925
1353
120 Abingdon Avenue, Kenilworth, Illinois 60043
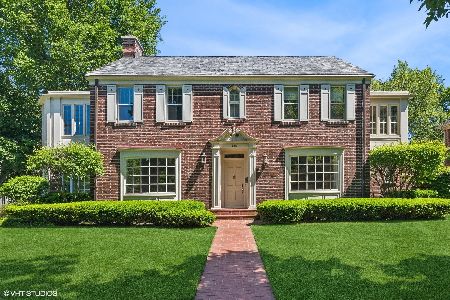
Sold
$1,999,000
6 beds / 3.1 baths / 6,357 ft2
Single Family / Built: 1926
798
138 Abingdon Avenue, Kenilworth, Illinois 60043
Sold
$1,499,000
4 beds / 4.1 baths / 3,820 ft2
Single Family / Built: 1925
3796
142 Abingdon Avenue, Kenilworth, Illinois 60043
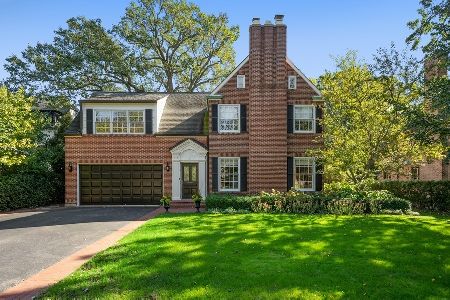
Sold
$2,495,000
5 beds / 4.1 baths / 6,805 ft2
Single Family / Built: 1926
1378
125 Abingdon Avenue, Kenilworth, Illinois 60043
Sold
$1,295,000
5 beds / 4.1 baths / 0 ft2
Single Family / Built: 1927
2438
Contact Agent
Listing Provided By
Coldwell Banker Residential
