

126 Boulder Drive, Lake In The Hills, Illinois 60156


$900,000
|
Sold
|
|
| Status: | Closed |
| Sqft: | 9,122 |
| Cost/Sqft: | $109 |
| Beds: | 5 |
| Baths: | 7 |
| Year Built: | 1991 |
| Property Taxes: | $21,555 |
| Days On Market: | 2421 |
| Lot Size: | 0,88 |
Description
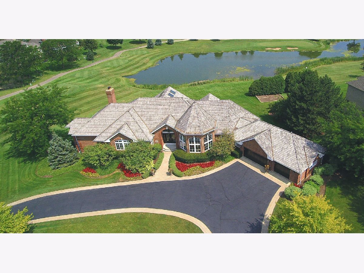
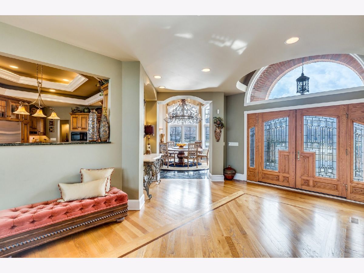
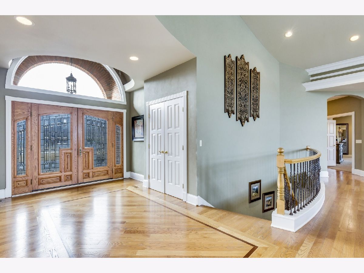
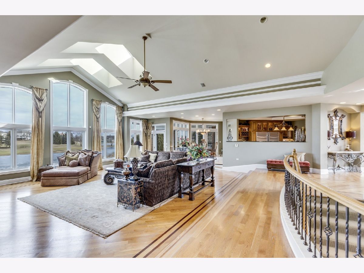
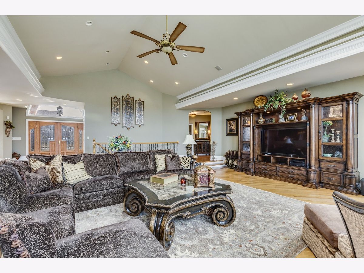
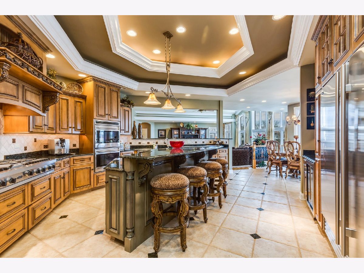
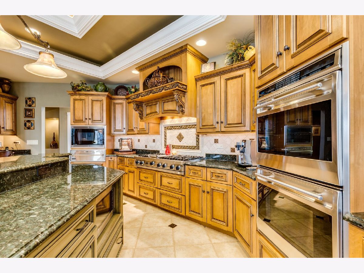
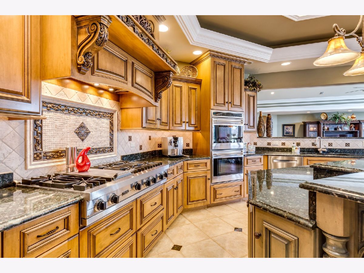
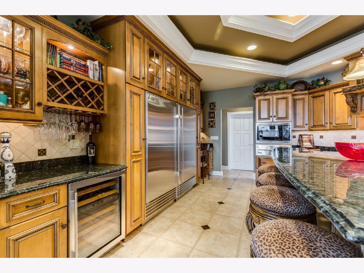
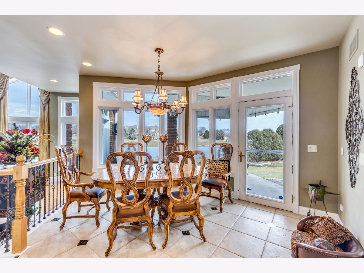
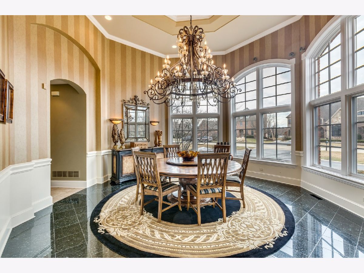
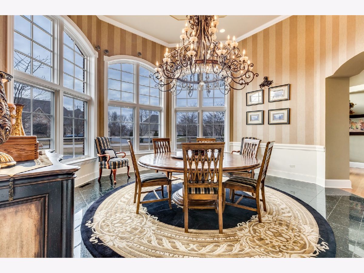
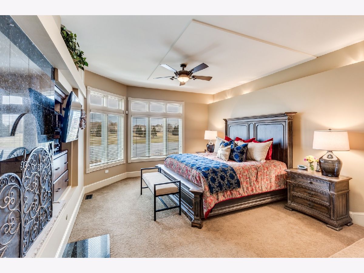
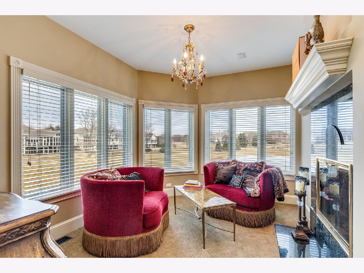
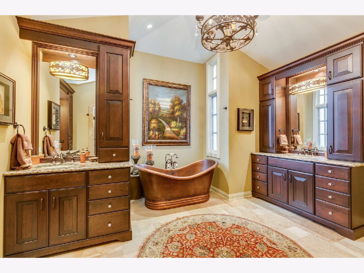
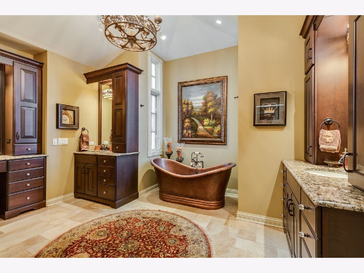
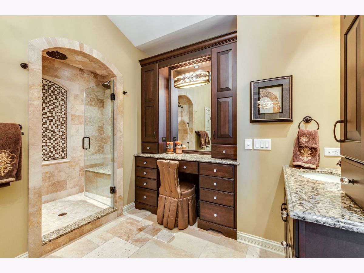
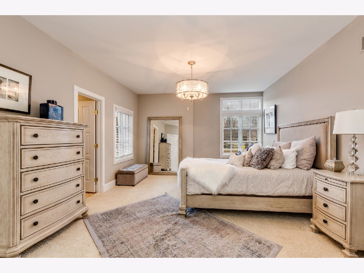
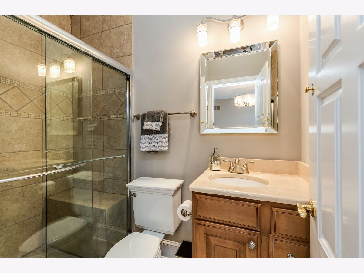
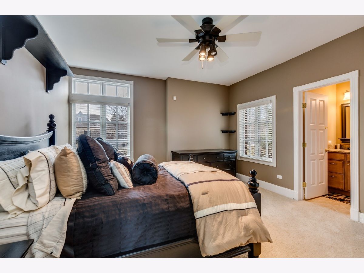
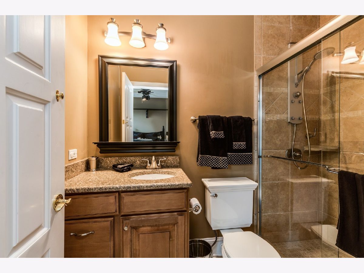
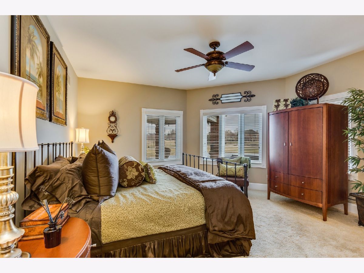
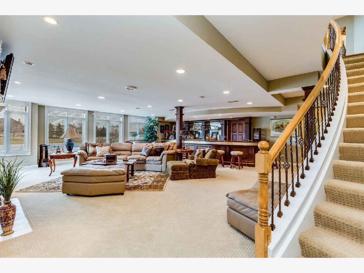
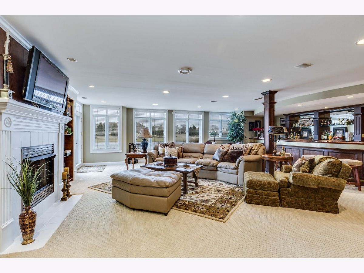
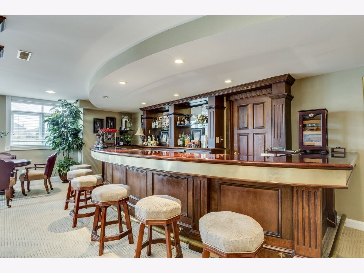
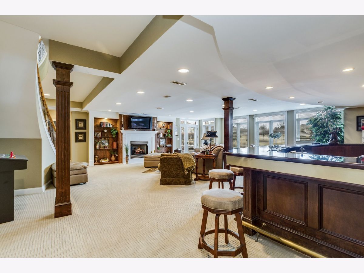
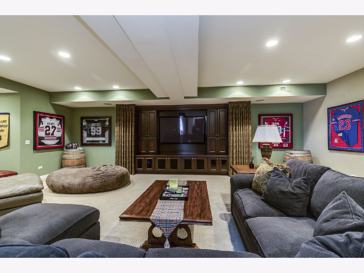
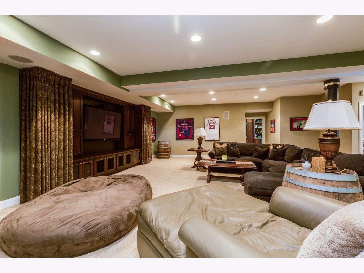
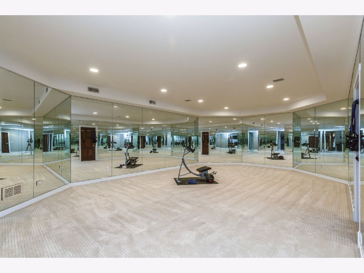
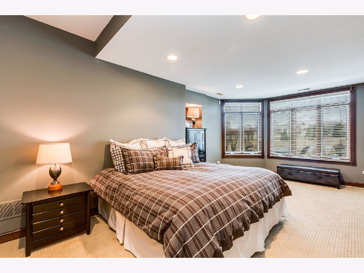
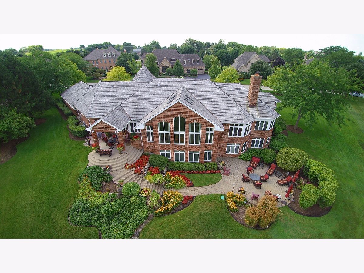
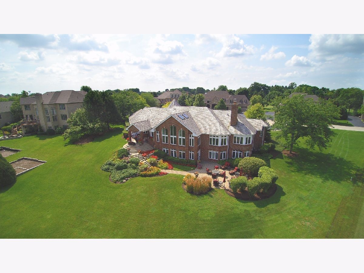
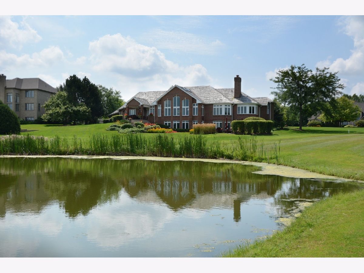
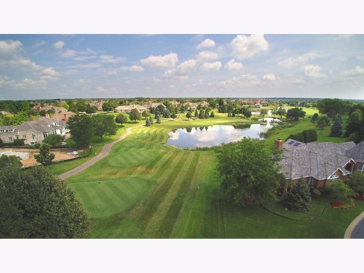
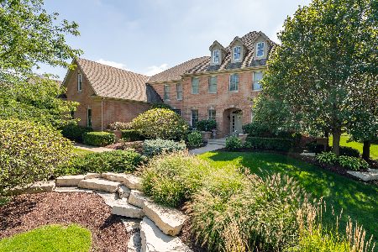
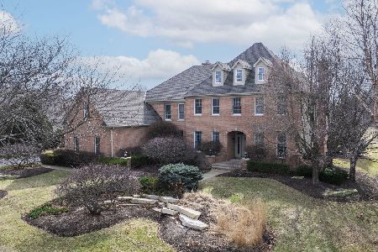
Exceptional & rarely available all brick ranch home in the beautiful gated community of Boulder Ridge. Sprawling perfectly describes this resort style home. Custom built and situated on a double lot, no other like it. Premium location boasts gorgeous, panoramic pond & golf course views of 17th hole. Million dollar views from every angle! From the moment you open the door, you'll be "wowed" by the architectural features, gleaming hardwood floors, impressive upgrades galore, natural light, and spacious, expanded floor plan. Amazing updated kitchen has center island with breakfast bar, granite counters, well-appointed gourmet kitchen with state of the art appliances and spacious eating area - all with stunning views of the deck and grounds. Separate, elegant turret style dining room. Incredible main level great room with soaring ceilings & skylights, wall of windows to showcase the views. Fabulous master suite features 2 sided fireplace, separate sitting room & customized walk-in closet. Luxurious master spa bath. Spacious room sizes, each bedroom boasts full private bath. Entertain & relax in your custom finished walkout lower level family room with 12ft custom bar & prep room, fireplace. Theater room features state-of-the-art fully integrated TV & sound system. Large executive office, exercise room, 5th bedroom . Expanded 3+ car heated garage with bonus rear access for golf cart. Picturesque & professional landscape designed gorgeous 2 tier patios. Membership to the country club is optional, but if interested, seller willing to include membership. Private club with many Amenities: 27 hole private golf club, 50,000 sq ft club house, swimming pool, tennis court, banquets. Full turnkey available & negotiable, if interested.
Property Specifics
| Single Family | |
| — | |
| Ranch,Traditional | |
| 1991 | |
| Walkout | |
| Brick, Cedar | |
| Shake | |
| SPRAWLING RANCH | |
| Yes | |
| 0.88 |
| Mc Henry | |
| Boulder Ridge Estates | |
| 595 / Annual | |
| Security, Other | |
| Public | |
| Public Sewer | |
| Central Air, Zoned | |
| Natural Gas, Forced Air, Radiant, Sep Heating Systems - 2+, Zoned | |
| 10664321 | |
| 1825252015 |
Nearby Schools
| NAME: | DISTRICT: | DISTANCE: | |
|---|---|---|---|
|
Grade School
Mackeben Elementary School |
158 | — | |
|
Middle School
Heineman Middle School |
158 | Not in DB | |
|
High School
Huntley High School |
158 | Not in DB | |
|
Alternate Elementary School
Conley Elementary School |
— | Not in DB | |
Property History
| DATE: | EVENT: | PRICE: | SOURCE: |
|---|---|---|---|
| 19 Jun, 2020 | Sold | $900,000 | MRED MLS |
| 25 Apr, 2020 | Under contract | $998,500 | MRED MLS |
| 11 Mar, 2020 | Listed for sale | $998,500 | MRED MLS |










Room Specifics
Total Bedrooms: 5
Bedrooms Above Ground: 5
Bedrooms Below Ground: 0
Dimensions: —
Floor Type: Carpet
Dimensions: —
Floor Type: Carpet
Dimensions: —
Floor Type: Carpet
Full Bathrooms: 7
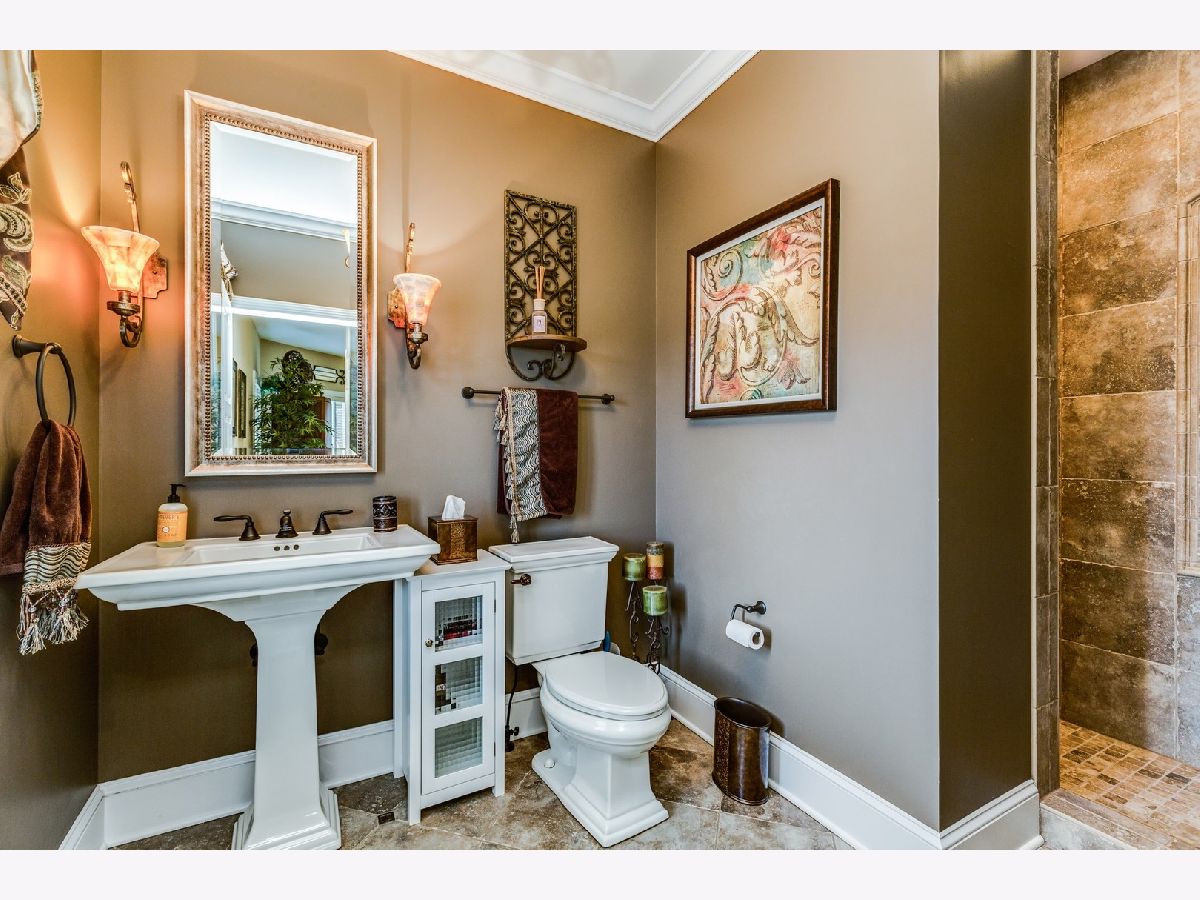
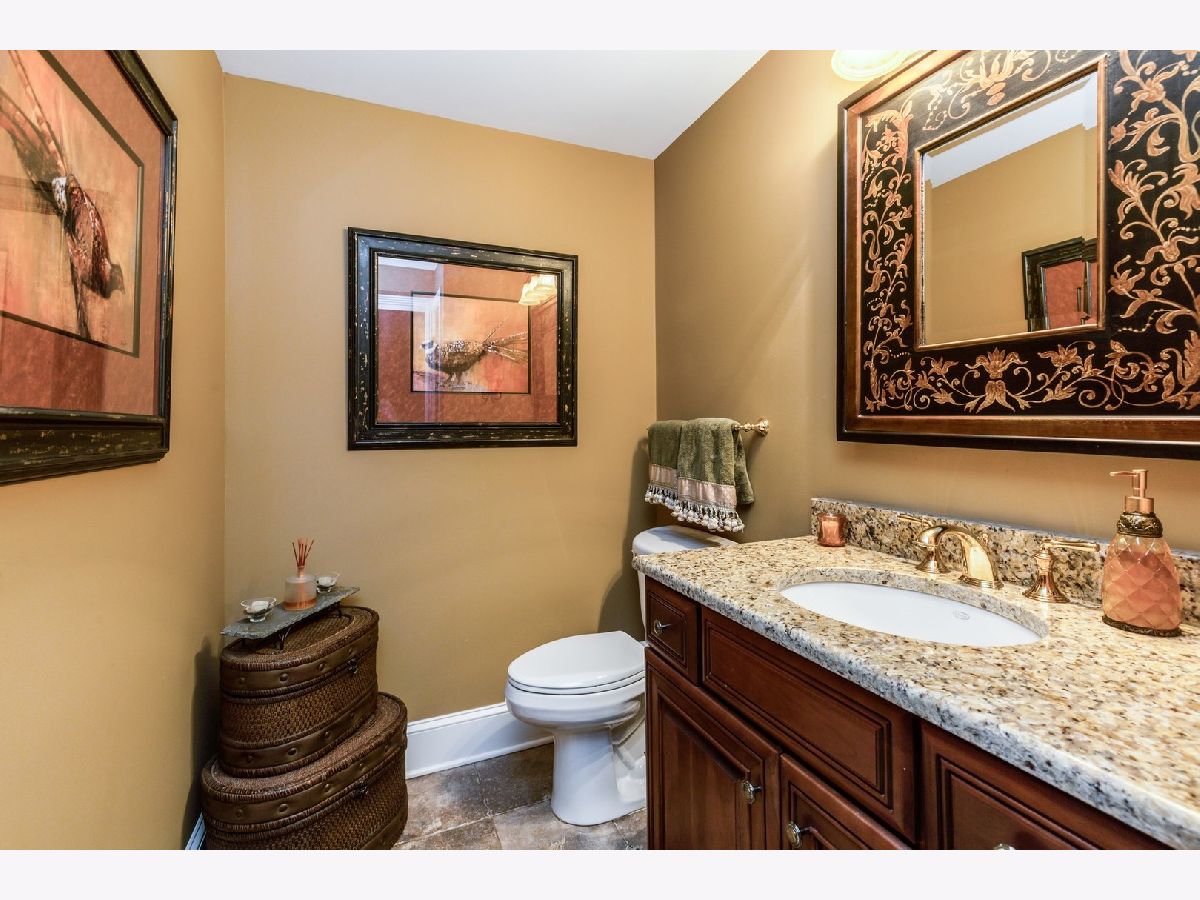
Bathroom Amenities: Separate Shower, Double Sink, Full Body Spray Shower, Soaking Tub
Bathroom in Basement: 1
Dimensions: —
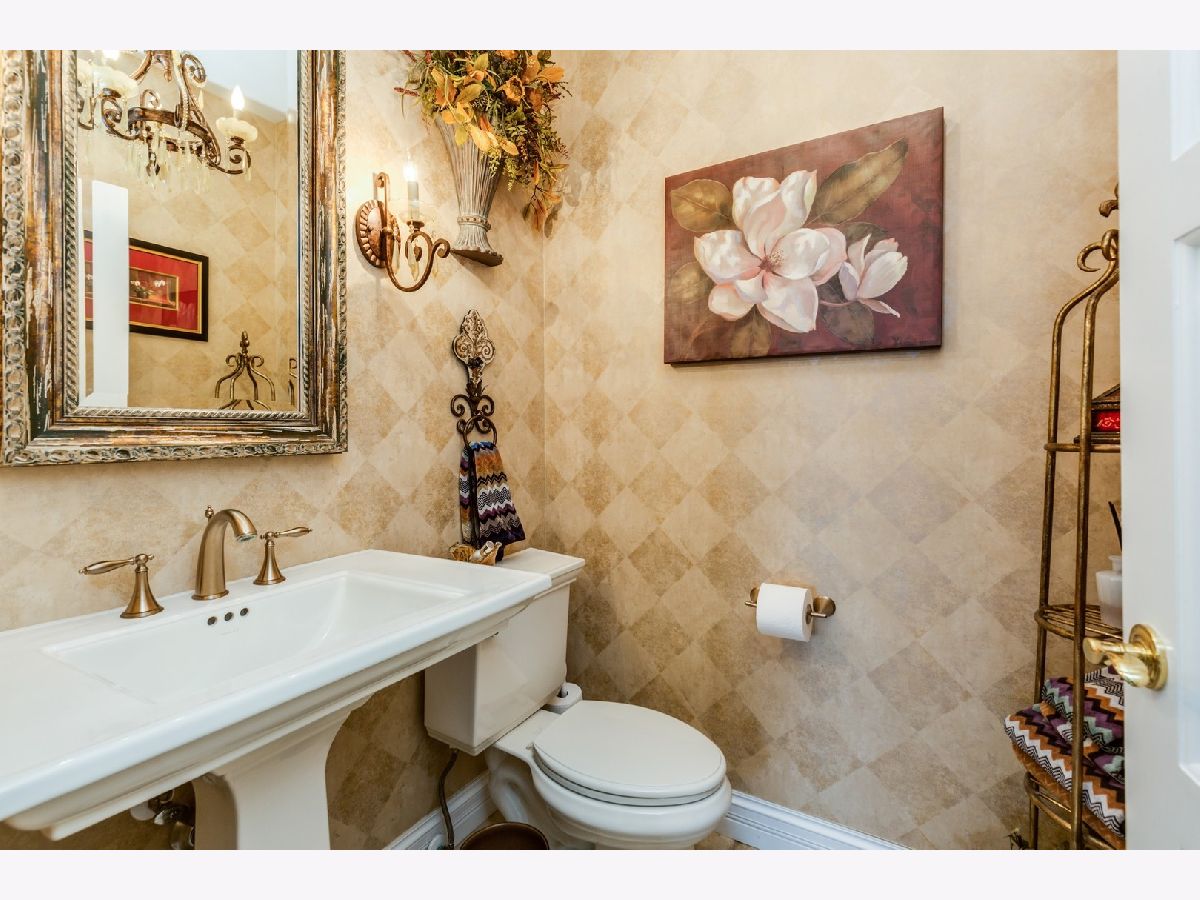
Floor Type: Granite
Dimensions: —
Floor Type: Porcelain Tile
Features: Eating Area-Breakfast Bar, Eating Area-Table Space, Island, Pantry-Butler, Pantry-Closet
Dimensions: —
Floor Type: Porcelain Tile
Dimensions: —
Floor Type: Hardwood
Dimensions: —
Floor Type: Carpet
Rooms: Foyer, Bedroom 5, Eating Area, Exercise Room, Sitting Room, Office, Theatre Room, Bonus Room
Other Specifics
| 3.7 | |
| Concrete Perimeter | |
| Garage | |
| — | |
| — | |
| — | |
| Patio, Brick Paver Patio, Storms/Screens, Outdoor Grill | |
| Golf Course Lot, Landscaped, Pond(s), Water View | |
| 231 X 202 X 145 X 185 | |
| — | |
| Full | |
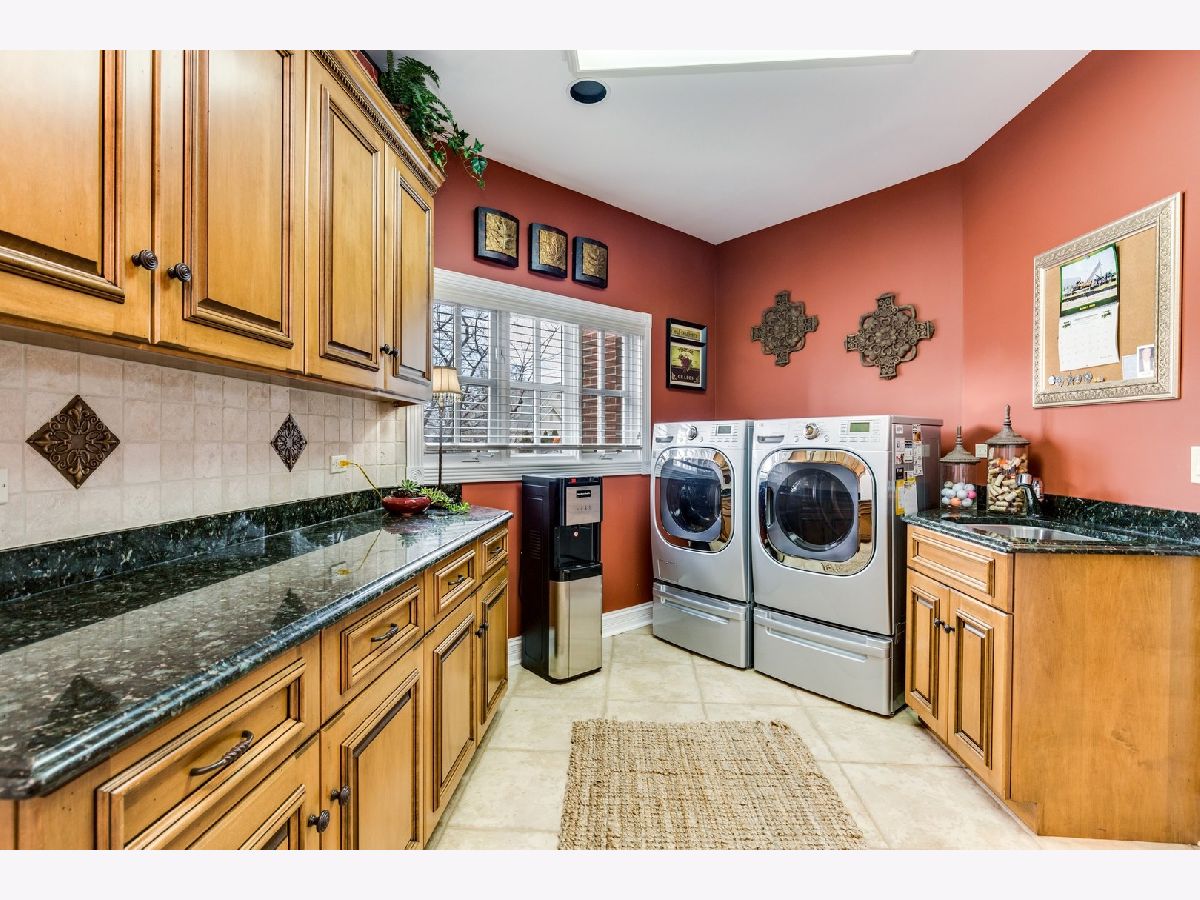
| Vaulted/Cathedral Ceilings, Skylight(s), Bar-Wet, Hardwood Floors, Heated Floors, First Floor Bedroom, First Floor Laundry, First Floor Full Bath, Built-in Features, Walk-In Closet(s) | |
| Double Oven, Range, Microwave, Dishwasher, Refrigerator, High End Refrigerator, Washer, Dryer, Disposal, Stainless Steel Appliance(s) | |
| Not in DB | |
| Clubhouse, Pool, Tennis Court(s), Lake, Curbs, Gated | |
| — | |
| Double Sided, Gas Log, Gas Starter, Includes Accessories |
Tax History
| Year | Property Taxes |
|---|---|
| 2020 | $21,555 |
Contact Agent
Nearby Similar Homes


Nearby Sold Comparables

Contact Agent
Listing Provided By
Baird & Warner
