

126 Drew Court, Palatine, Illinois 60067
Subdivision > Bridgeview Creek West
Sorry, we are updating photos, please update this page in 15 minutes
$320,000
|
Sold
|
|
| Status: | Closed |
| Sqft: | 2,000 |
| Cost/Sqft: | $163 |
| Beds: | 2 |
| Baths: | 3 |
| Year Built: | 1997 |
| Property Taxes: | $8,145 |
| Days On Market: | 4814 |
| Lot Size: | 0,00 |
Description
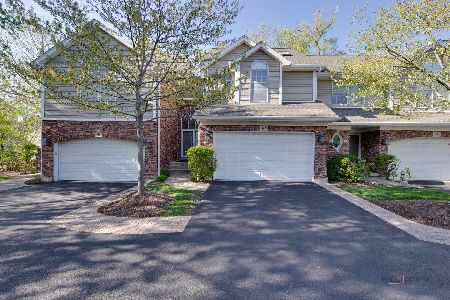
Remodeled Bridgeview West town home! SS kitchen, quartz counter tops w/ fulll back splash, bamboo floors, new carpet, custom paint throughout! Features dramatic two-story foyer. Living room offers cozy fireplace. Dining room has sliders to patio w/lovely wooded views. Two master suites offer luxury baths & walk-in closets. Loft area perfect for office. Fin. Award Winning Fremd School District!
Property Specifics
| Condos/Townhomes | |
| 2 | |
| — | |
| 1997 | |
| Full | |
| Aluminum Siding, Brick | |
| Asphalt | |
| KNOLLWOOD | |
| No | |
| — |
| Cook | |
| Bridgeview Creek West | |
| 211 / Monthly | |
| Insurance, Exterior Maintenance, Lawn Care | |
| Public | |
| Public Sewer | |
| Central Air | |
| Natural Gas, Forced Air | |
| 08424672 | |
| 02164120340000 |
Nearby Schools
| NAME: | DISTRICT: | DISTANCE: | |
|---|---|---|---|
|
Grade School
Stuart R Paddock School |
15 | — | |
|
Middle School
Walter R Sundling Junior High Sc |
15 | Not in DB | |
|
High School
Wm Fremd High School |
211 | Not in DB | |
Property History
| DATE: | EVENT: | PRICE: | SOURCE: |
|---|---|---|---|
| 10 Jan, 2014 | Sold | $320,000 | MRED MLS |
| 26 Dec, 2013 | Under contract | $325,000 | MRED MLS |
| — | Last price change | $339,000 | MRED MLS |
| 19 Aug, 2013 | Listed for sale | $339,000 | MRED MLS |
| 17 Sep, 2026 | Sold | $432,126 | MRED MLS |
| 8 Sep, 2026 | Under contract | $445,000 | MRED MLS |
| — | Last price change | $475,000 | MRED MLS |
| 30 Apr, 2026 | Listed for sale | $520,000 | MRED MLS |
Sorry, we are updating photos, please update this page in 15 minutes
Room Specifics
All Bedroom Info:
Total Bedrooms: 2
Bedrooms Above Ground: 2
Bedrooms Below Ground: 0
Total Bedrooms: 2
Bedrooms Above Ground: 2
Bedrooms Below Ground: 0
Second Bedroom Info:
Dimensions: —
Location: —Dimensions: —
Floor Type: Carpet
Bathroom Info:
Full Bathrooms: 3
Partial Bathrooms: 1Full Bathrooms: 3
Bathroom Amenities: Separate Shower, Double Sink
Bathroom in Basement: 0
Dining Room Info:
Dimensions: —
Location: —Dimensions: —
Floor Type: Carpet
Kitchen Info:
Dimensions: —
Location: —Dimensions: —
Floor Type: Hardwood
Features: Eating Area-Breakfast Bar
Laundry Room Info:
Dimensions: —
Location: —Dimensions: —
Floor Type: Other
Family Room Info:
Dimensions: —
Location: —Dimensions: —
Floor Type: Carpet
Additional Rooms Info:
Rooms: Loft
Basement: FullRooms: Loft
Other Specifics
| 2 | |
| Concrete Perimeter | |
| Garage | |
| — | |
| — | |
| — | |
| Deck, Patio | |
| Wooded | |
| 28X95 | |
| — | |
| Full | |
| Vaulted/Cathedral Ceilings, Hardwood Floors | |
| Range, Microwave, Dishwasher, Refrigerator, Washer, Dryer, Disposal | |
| Not in DB | |
| — | |
| — | |
| Gas Starter |
Tax History
| Year | Property Taxes |
|---|---|
| 2014 | $8,145 |
| 2026 | $11,533 |
Contact Agent
Nearby Similar Homes
77 Quentin Road, Palatine, Illinois 60067
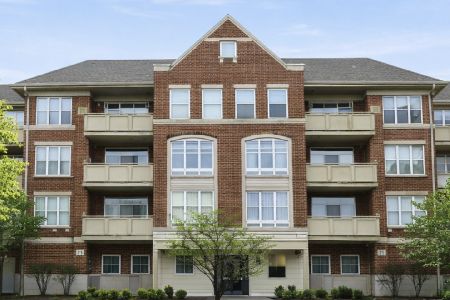
For Sale
$289,999
1 beds / 1.0 baths / 1,156 ft2
Condos/Townhomes / Built: 2006
30
77 Quentin Road, Palatine, Illinois 60067
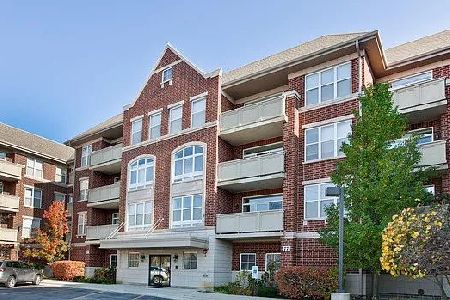
For Sale
$359,000
2 beds / 2.0 baths / 1,560 ft2
Condos/Townhomes / Built: 2006
52
77 Quentin Road, Palatine, Illinois 60067
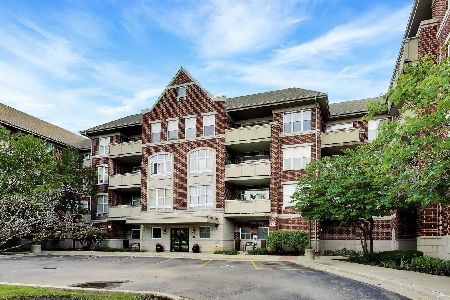
For Sale
$409,000
3 beds / 2.0 baths / 1,690 ft2
Condos/Townhomes / Built: 2006
18
Nearby Sold Comparables
126 Drew Court, Palatine, Illinois 60067
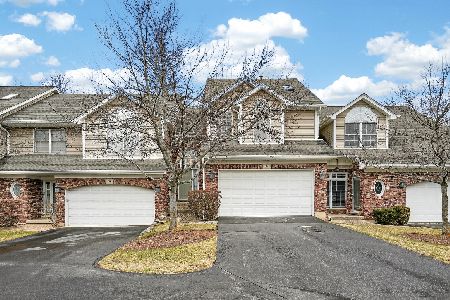
Sold
$445,000
2 beds / 2.1 baths / 1,946 ft2
Condos/Townhomes / Built: 1998
177
124 Drew Court, Palatine, Illinois 60067

Sold
$290,000
2 beds / 2.1 baths / 1,880 ft2
Condos/Townhomes / Built: 1997
4238
122 Drew Court, Palatine, Illinois 60067
Sold
$465,000
2 beds / 2.2 baths / 1,946 ft2
Condos/Townhomes / Built: 1999
911
128 Drew Court, Palatine, Illinois 60067
Sold
$247,000
3 beds / 2.1 baths / 2,400 ft2
Condos/Townhomes / Built: 1998
5400
128 Drew Court, Palatine, Illinois 60067
Sold
$329,000
3 beds / 2.1 baths / 1,880 ft2
Condos/Townhomes / Built: 1999
3932
108 Drew Court, Palatine, Illinois 60067
Sold
$339,900
4 beds / 3.1 baths / 2,148 ft2
Condos/Townhomes / Built: 1999
5465
Contact Agent
Listing Provided By
Carriage Way Real Estate Group INC
