

126 Valley View Drive, Algonquin, Illinois 60102


$239,000
|
Sold
|
|
| Status: | Closed |
| Sqft: | 1,491 |
| Cost/Sqft: | $158 |
| Beds: | 3 |
| Baths: | 3 |
| Year Built: | 1968 |
| Property Taxes: | $6,134 |
| Days On Market: | 2266 |
| Lot Size: | 0,39 |
Description
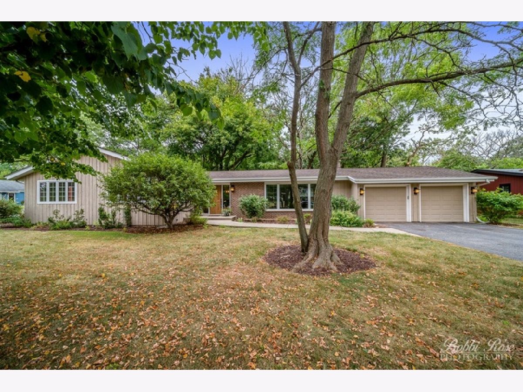
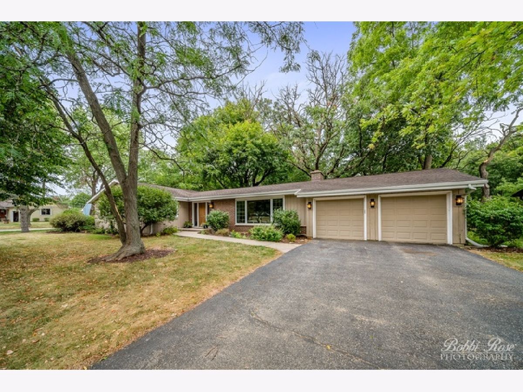
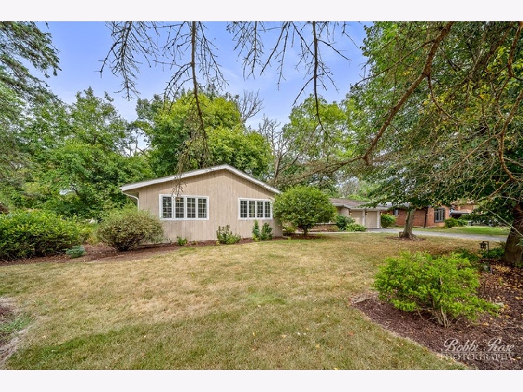
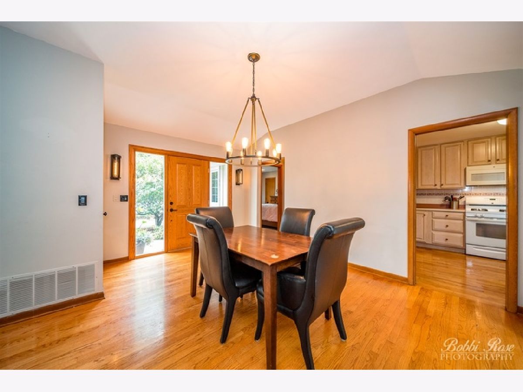
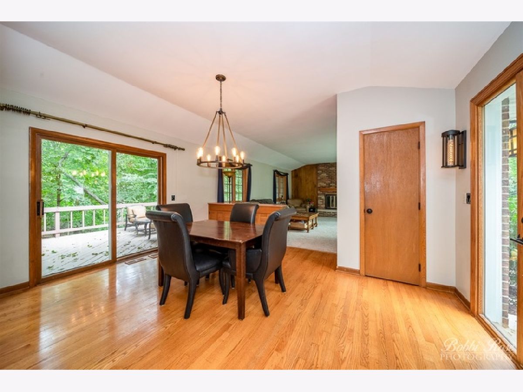
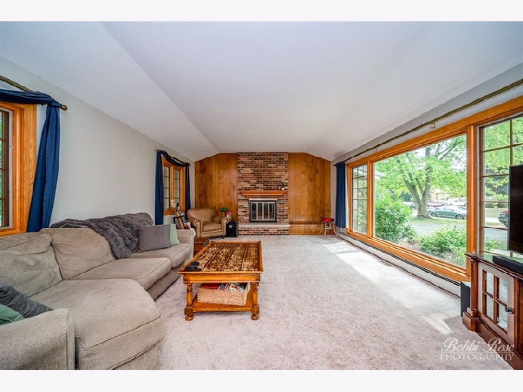
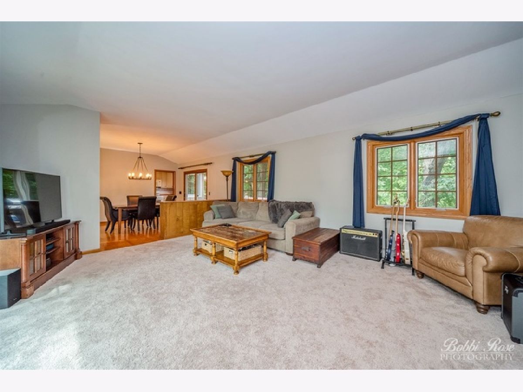
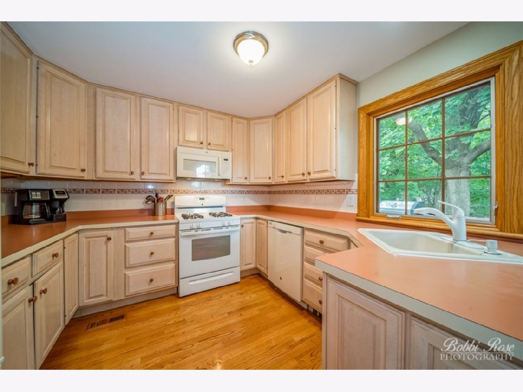
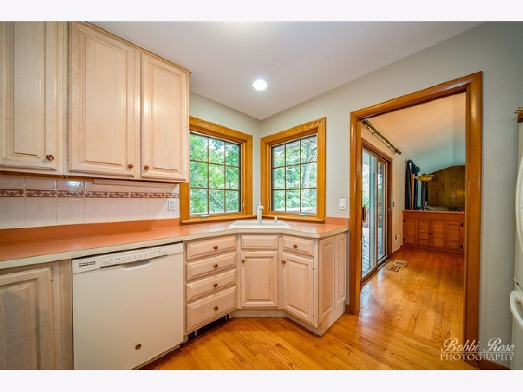
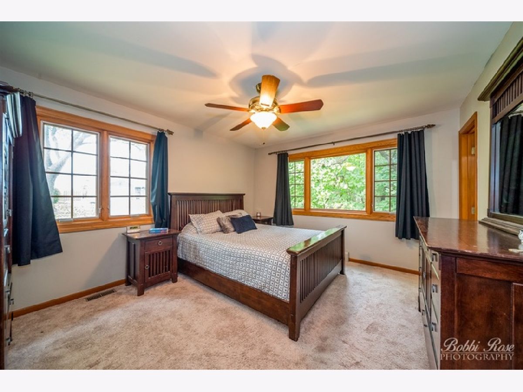
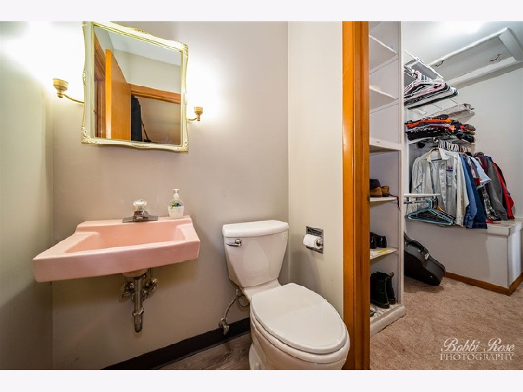
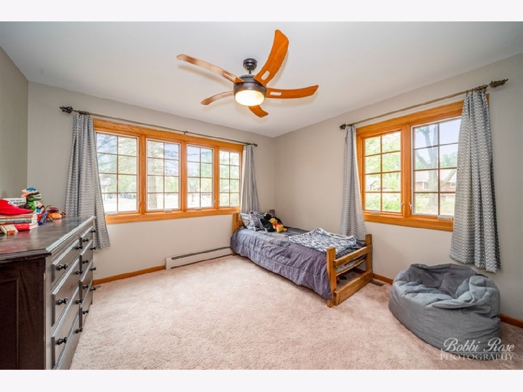
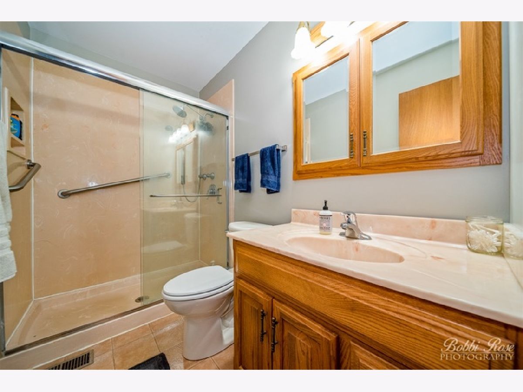
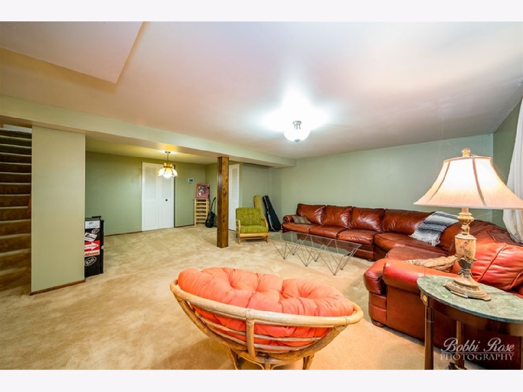
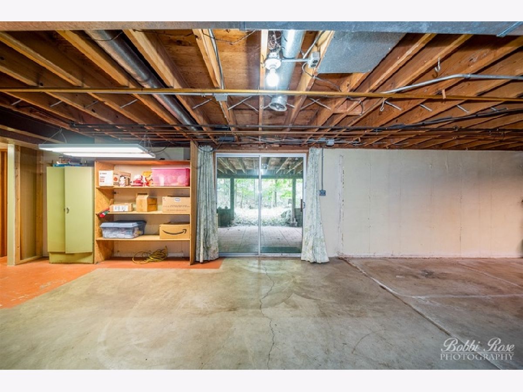
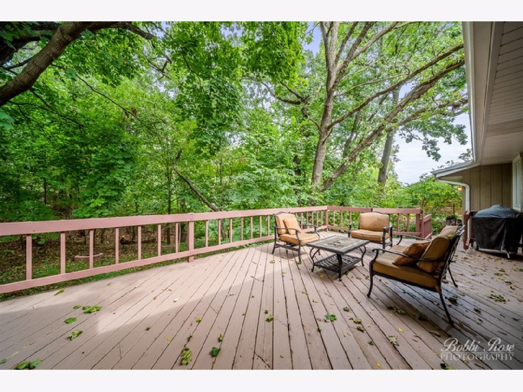
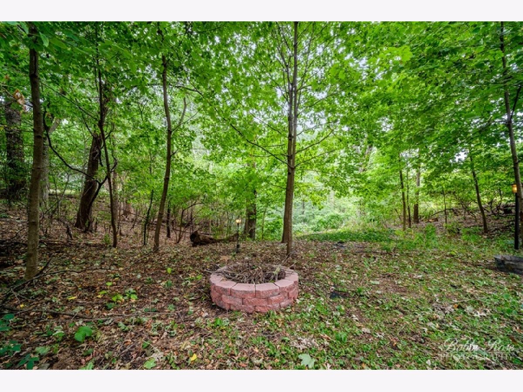
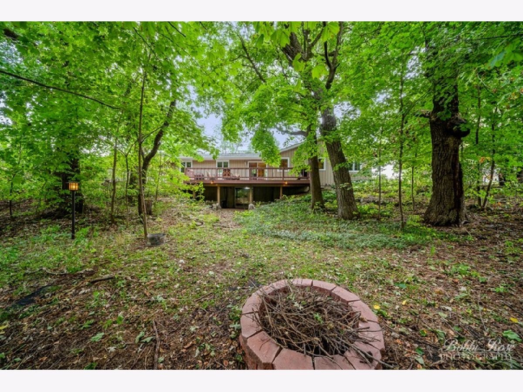
Brace yourself! This 3 bedroom 1.2 bath ranch won't be on the market long! This home sits on a corner lot that measures .39 of an acre and has nothing but privacy to offer the new owners and is walking distance from downtown Algonquin. Upon walking through the front door, you are welcomed with a stunning living room, hardwood floors, a large bay window, wood burning fireplace, and an abundance of natural sunlight! The kitchen consists of stunning white updated cabinets and a view overlooking the XL deck perfect for entertaining family and friends! The spacious master bedroom is complemented by its own bathroom and extremely large walk-in closet! The remaining two bedrooms in this house are of quality measure with gorgeous large windows and sizable closets. Make your way towards the basement and enjoyment continues. The full walk-out basement's partially finished area reveals a comforting kind of vibe with the beautiful patio and gorgeous view of woods and nature. Between the elegant curb appeal and ideal location this home is nothing shy of perfection for the next lucky homeowners!
Property Specifics
| Single Family | |
| — | |
| Ranch,Walk-Out Ranch | |
| 1968 | |
| Full, Walkout | |
| Aluminum Siding, Vinyl Siding, Steel Siding | |
| Asphalt | |
| RANCH | |
| No | |
| 0.39 |
| Mc Henry | |
| Arrow Head Hills | |
| 0 / Not Applicable | |
| None | |
| Public | |
| Public Sewer | |
| Central Air | |
| Steam | |
| 10842004 | |
| 1927334001 |
Property History
| DATE: | EVENT: | PRICE: | SOURCE: |
|---|---|---|---|
| 5 Aug, 2016 | Sold | $189,900 | MRED MLS |
| 26 Jun, 2016 | Under contract | $189,900 | MRED MLS |
| 23 Jun, 2016 | Listed for sale | $189,900 | MRED MLS |
| 30 May, 2019 | Sold | $225,000 | MRED MLS |
| 27 Apr, 2019 | Under contract | $230,000 | MRED MLS |
| — | Last price change | $236,000 | MRED MLS |
| 14 Apr, 2019 | Listed for sale | $236,000 | MRED MLS |
| 9 Nov, 2020 | Sold | $239,000 | MRED MLS |
| 5 Sep, 2020 | Under contract | $234,900 | MRED MLS |
| 1 Sep, 2020 | Listed for sale | $234,900 | MRED MLS |
Room Specifics
Total Bedrooms: 3
Bedrooms Above Ground: 3
Bedrooms Below Ground: 0
Dimensions: —
Floor Type: Carpet
Dimensions: —
Floor Type: Carpet
Full Bathrooms: 3
Bathroom Amenities: —
Bathroom in Basement: 1
Dimensions: —
Floor Type: Hardwood
Dimensions: —
Floor Type: Hardwood
Dimensions: —
Floor Type: Other
Dimensions: —
Floor Type: Carpet
Dimensions: —
Floor Type: Carpet
Rooms: Deck, Storage
Other Specifics
| 2 | |
| — | |
| Garage | |
| — | |
| — | |
| — | |
| Deck, Storms/Screens | |
| Corner Lot, Cul-De-Sac, Irregular Lot, Wooded, Mature Trees | |
| 102X178 | |
| Unfinished | |
| Half | |
| Hardwood Floors, First Floor Bedroom, First Floor Full Bath, Walk-In Closet(s) | |
| Range, Dishwasher, Refrigerator, Washer, Dryer | |
| Not in DB | |
| Street Paved | |
| — | |
| Wood Burning |
Tax History
| Year | Property Taxes |
|---|---|
| 2016 | $4,944 |
| 2019 | $5,712 |
| 2020 | $6,134 |
Contact Agent
Nearby Similar Homes
Nearby Sold Comparables


Contact Agent
Listing Provided By
Perillo Real Estate Group
