

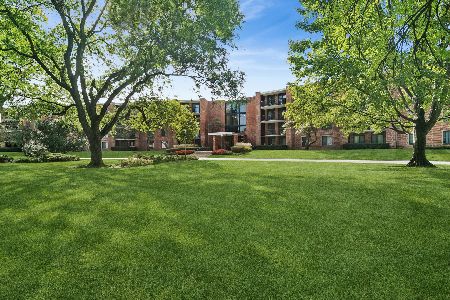
1260 Wheeling Avenue, Mount Prospect, Illinois 60056
Subdivision > Euclid Lake Villas
Sorry, we are updating photos, please update this page in 15 minutes
$126,500
|
Sold
|
|
| Status: | Closed |
| Sqft: | 1,168 |
| Cost/Sqft: | $111 |
| Beds: | 3 |
| Baths: | 2 |
| Year Built: | 1965 |
| Property Taxes: | $3,113 |
| Days On Market: | 5734 |
| Lot Size: | 0,00 |
Description
WOW! AMAZING OPPORTUNITY TO BUY THIS COMPLETELY REMODELED TOWN HOME IN DESIRABLE MOUNT PROSPECT. BEAUTIFUL 3 BR, 1.5 BA, FULL FINISHED BASEMENT. NO EXPENSE SPARED: BRAND NEW KITCHEN W/GRANITE COUNTER TOPS & SS APPLIANCES, NEWS BATHS,FLOORS, DOORS AND TRIM. GREAT LOCATION WITH PRIVATE FENCED YARD AND DECK. QUALIFIES FOR FHA! NOT A FORECLOSURE OR SHORT SALE - JUST AN UNBELIEVABLE DEAL. HURRY!
Property Specifics
| Condos/Townhomes | |
| — | |
| — | |
| 1965 | |
| Full | |
| Brick | |
| Asphalt | |
| — | |
| No | |
| — |
| Cook | |
| Euclid Lake Villas | |
| 120 / Monthly | |
| Parking, Insurance, Exterior Maintenance, Lawn Care, Scavenger, Snow Removal | |
| Lake Michigan | |
| Public Sewer | |
| Central Air | |
| Natural Gas, Forced Air | |
| 07734785 | |
| 03274020290000 |
Nearby Schools
| NAME: | DISTRICT: | DISTANCE: | |
|---|---|---|---|
|
Grade School
Euclid Elementary School |
26 | — | |
|
Middle School
River Trails Middle School |
26 | Not in DB | |
|
High School
John Hersey High School |
214 | Not in DB | |
Property History
| DATE: | EVENT: | PRICE: | SOURCE: |
|---|---|---|---|
| 11 Jan, 2011 | Sold | $61,111 | MRED MLS |
| 20 Dec, 2010 | Under contract | $59,900 | MRED MLS |
| 5 Nov, 2010 | Listed for sale | $59,900 | MRED MLS |
| 8 Apr, 2011 | Sold | $126,500 | MRED MLS |
| 25 Feb, 2011 | Under contract | $129,750 | MRED MLS |
| 18 Feb, 2011 | Listed for sale | $129,750 | MRED MLS |
| 15 May, 2013 | Sold | $131,000 | MRED MLS |
| 18 Mar, 2013 | Under contract | $131,000 | MRED MLS |
| 13 Feb, 2013 | Listed for sale | $131,000 | MRED MLS |
Sorry, we are updating photos, please update this page in 15 minutes
Room Specifics
All Bedroom Info:
Total Bedrooms: 3
Bedrooms Above Ground: 3
Bedrooms Below Ground: 0
Total Bedrooms: 3
Bedrooms Above Ground: 3
Bedrooms Below Ground: 0
Second Bedroom Info:
Dimensions: —
Location: —Dimensions: —
Floor Type: Wood Laminate
Third Bedroom Info:
Dimensions: —
Location: —Dimensions: —
Floor Type: Wood Laminate
Bathroom Info:
Full Bathrooms: 2
Partial Bathrooms: 1Full Bathrooms: 2
Bathroom Amenities: —
Bathroom in Basement: 0
Kitchen Info:
Dimensions: —
Location: —Dimensions: —
Floor Type: Wood Laminate
Features: Eating Area-Table Space
Living Room Info:
Dimensions: —
Location: —Dimensions: —
Floor Type: Wood Laminate
Family Room Info:
Dimensions: —
Location: —Dimensions: —
Floor Type: Ceramic Tile
Additional Rooms Info:
Rooms: No additional rooms
Basement: FullRooms: No additional rooms
Other Specifics
| — | |
| Concrete Perimeter | |
| Space/s | |
| — | |
| — | |
| — | |
| Deck | |
| Fenced Yard | |
| 78 X 20 | |
| — | |
| None | |
| Storage | |
| Range, Dishwasher, Refrigerator | |
| Not in DB | |
| — | |
| — | |
| — |
Tax History
| Year | Property Taxes |
|---|---|
| 2011 | $3,112 |
| 2011 | $3,113 |
| 2013 | $3,132 |
Contact Agent
Nearby Similar Homes
1200 Northwest Highway, Mount Prospect, Illinois 60056
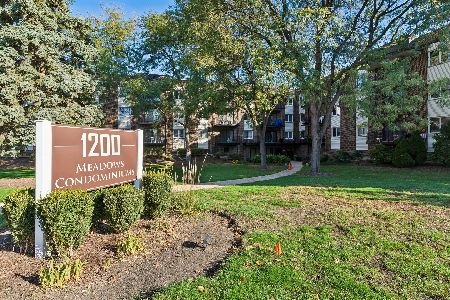
For Sale
$255,000
2 beds / 2.0 baths / 1,200 ft2
Condos/Townhomes / Built: 1980
9
1200 Northwest Highway, Mount Prospect, Illinois 60056
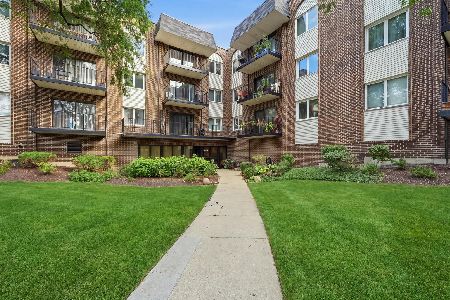
For Sale
$320,000
2 beds / 2.0 baths / 1,200 ft2
Condos/Townhomes / Built: 1980
31
705 Central Road, Mount Prospect, Illinois 60056
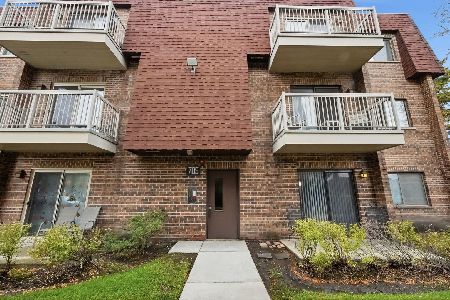
For Sale
$149,900
1 beds / 1.0 baths / 700 ft2
Condos/Townhomes / Built: 1978
16
715 Central Road, Mount Prospect, Illinois 60056
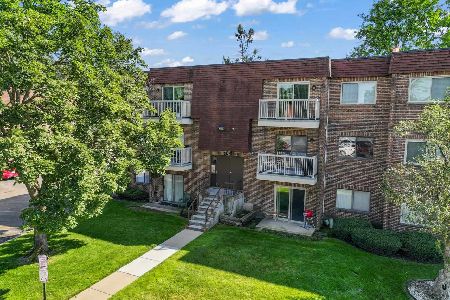
For Sale
$159,000
1 beds / 1.0 baths / 750 ft2
Condos/Townhomes / Built: 1976
22
1605 Central Road, Arlington Heights, Illinois 60005
For Sale
$210,000
1 beds / 1.0 baths / 988 ft2
Condos/Townhomes / Built: 1973
25
Nearby Sold Comparables
1260 Wheeling Avenue, Mount Prospect, Illinois 60056

Sold
$59,900
3 beds / 1.1 baths / 0 ft2
Condos/Townhomes / Built: 1965
5839
1262 Wheeling Avenue, Mount Prospect, Illinois 60056
Sold
$65,900
3 beds / 1.1 baths / 1,100 ft2
Condos/Townhomes / Built: 1966
5079
1255 Prospect Avenue, Mount Prospect, Illinois 60056
Sold
$149,900
2 beds / 2.0 baths / 1,340 ft2
Condos/Townhomes / Built: 1978
2483
1255 Prospect Avenue, Mount Prospect, Illinois 60056
Sold
$146,000
2 beds / 2.0 baths / 1,342 ft2
Condos/Townhomes / Built: 1978
2446
1255 Prospect Avenue, Mount Prospect, Illinois 60056

Sold
$175,000
2 beds / 2.0 baths / 1,400 ft2
Condos/Townhomes / Built: 1974
2278
1255 Prospect Avenue, Mount Prospect, Illinois 60056

Sold
$185,000
2 beds / 2.0 baths / 1,400 ft2
Condos/Townhomes / Built: 1978
2102
Contact Agent
Listing Provided By
Garry Real Estate
