

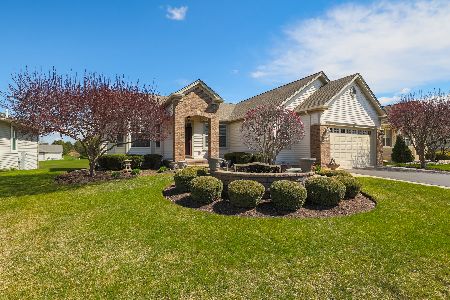
12621 Mulberry Court, Huntley, Illinois 60142
Subdivision > Del Webb Sun City
Sorry, we are updating photos, please update this page in 15 minutes
$290,000
|
Sold
|
|
| Status: | Closed |
| Sqft: | 2,140 |
| Cost/Sqft: | $141 |
| Beds: | 3 |
| Baths: | 3 |
| Year Built: | 1999 |
| Property Taxes: | $6,827 |
| Days On Market: | 4540 |
| Lot Size: | 0,22 |
Description
Beautiful well maintained home in Dell Webb Sun City 3400 sq. ft.4 bedrooms 3 baths with huge recreation room, bedroom, bath, kitchenette and office in basement. Open floor plan, crown molding, oak floors in bedrooms, neutral colors thru out. All appliances stay, sprinkler system for grass 25x25 trek maintenance free deck 16kw Generac whole house generator extra space in garage, professionally landscaped.
Property Specifics
| Single Family | |
| — | |
| Ranch | |
| 1999 | |
| Full | |
| Vinyl Siding | |
| Asphalt | |
| TRAVERSE BAY | |
| No | |
| 0.22 |
| Kane | |
| Del Webb Sun City | |
| 135 / Monthly | |
| Clubhouse, Exercise Facilities, Pool, Scavenger, Lake Rights | |
| Public | |
| Public Sewer | |
| Central Air | |
| Natural Gas | |
| 08635974 | |
| 0205327005 |
Nearby Schools
| NAME: | DISTRICT: | DISTANCE: | |
|---|---|---|---|
|
Grade School
Leggee Elementary School |
158 | — | |
|
Middle School
Heineman Middle School |
158 | Not in DB | |
|
High School
Huntley High School |
158 | Not in DB | |
|
Alternate Junior High School
Marlowe Middle School |
— | Not in DB | |
Property History
| DATE: | EVENT: | PRICE: | SOURCE: |
|---|---|---|---|
| 13 Sep, 2013 | Sold | $265,000 | MRED MLS |
| 3 Aug, 2013 | Under contract | $279,900 | MRED MLS |
| 25 Jul, 2013 | Listed for sale | $279,900 | MRED MLS |
| 27 Aug, 2015 | Sold | $290,000 | MRED MLS |
| 13 Jul, 2015 | Under contract | $302,500 | MRED MLS |
| — | Last price change | $307,500 | MRED MLS |
| 5 Jun, 2014 | Listed for sale | $345,000 | MRED MLS |
| 12 May, 2026 | Sold | $540,000 | MRED MLS |
| 12 Apr, 2026 | Under contract | $549,000 | MRED MLS |
| — | Last price change | $559,000 | MRED MLS |
| 7 Jan, 2026 | Listed for sale | $559,000 | MRED MLS |
Sorry, we are updating photos, please update this page in 15 minutes
Room Specifics
All Bedroom Info:
Total Bedrooms: 4
Bedrooms Above Ground: 3
Bedrooms Below Ground: 1
Total Bedrooms: 4
Bedrooms Above Ground: 3
Bedrooms Below Ground: 1
Second Bedroom Info:
Dimensions: —
Location: —Dimensions: —
Floor Type: Hardwood
Third Bedroom Info:
Dimensions: —
Location: —Dimensions: —
Floor Type: Hardwood
Fourth Bedroom Info:
Dimensions: —
Location: —Dimensions: —
Floor Type: Carpet
Bathroom Info:
Full Bathrooms: 3
Partial Bathrooms: 0Full Bathrooms: 3
Bathroom Amenities: Separate Shower, Double Sink
Bathroom in Basement: 1
Dining Room Info:
Dimensions: —
Location: —Dimensions: —
Floor Type: Ceramic Tile
Kitchen Info:
Dimensions: —
Location: —Dimensions: —
Floor Type: Ceramic Tile
Features: Eating Area-Breakfast Bar
Laundry Room Info:
Dimensions: —
Location: —Dimensions: —
Floor Type: Ceramic Tile
Living Room Info:
Dimensions: —
Location: —Dimensions: —
Floor Type: Ceramic Tile
Family Room Info:
Dimensions: —
Location: —Dimensions: —
Floor Type: Ceramic Tile
Additional Rooms Info:
Rooms: Office, Recreation Room, Workshop
Basement: FullRooms: Office, Recreation Room, Workshop
Other Specifics
| 2 | |
| Concrete Perimeter | |
| Garage | |
| — | |
| — | |
| — | |
| Patio, Storms/Screens | |
| Corner Lot | |
| 77X107X84X131 | |
| Unfinished | |
| Full | |
| Hardwood Floors | |
| Range, Microwave, Refrigerator, Dishwasher, Washer, Dryer, Disposal | |
| Not in DB | |
| Clubhouse, Pool, Street Paved, Street Lights | |
| — | |
| — |
Tax History
| Year | Property Taxes |
|---|---|
| 2013 | $7,196 |
| 2015 | $6,827 |
| 2026 | $8,609 |
Contact Agent
Nearby Similar Homes
12571 Golf View Drive, Huntley, Illinois 60142
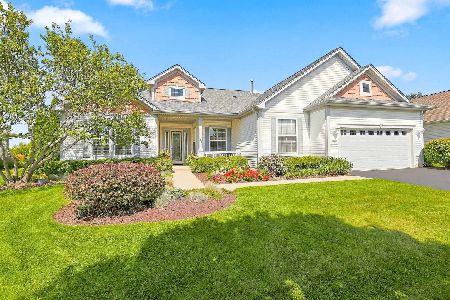
For Sale
$564,900
2 beds / 2.1 baths / 2,306 ft2
Single Family / Built: 2002
21
12706 Sycamore Court, Huntley, Illinois 60142

For Sale
$600,000
2 beds / 3.1 baths / 2,531 ft2
Single Family / Built: 1999
11
Lot 3 Ryann Road, Huntley, Illinois 60142

For Sale
$487,100
2 beds / 2.0 baths / 1,340 ft2
Single Family / Built: 2026
413
10045 Goodridge Lane, Huntley, Illinois 60142

For Sale
$522,990
4 beds / 2.1 baths / 2,600 ft2
Single Family / Built: 2026
84
12875 Rock Creek Circle, Huntley, Illinois 60142
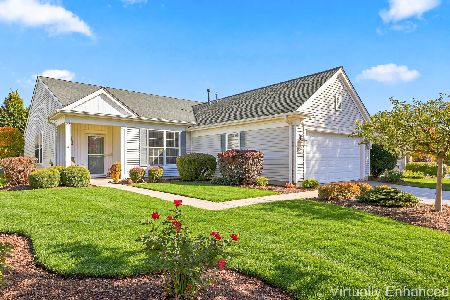
For Sale
$435,000
2 beds / 2.0 baths / 1,715 ft2
Single Family / Built: 2004
16
12385 Hickory Court, Huntley, Illinois 60142
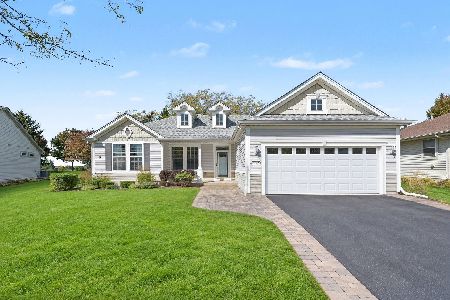
For Sale
$448,500
2 beds / 2.0 baths / 1,747 ft2
Single Family / Built: 2000
27
Nearby Sold Comparables
12621 Mulberry Court, Huntley, Illinois 60142

Sold
$279,900
3 beds / 3.0 baths / 2,126 ft2
Single Family / Built: 1999
4855
12621 Mulberry Court, Huntley, Illinois 60142
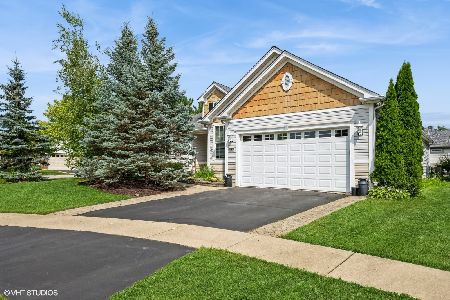
Sold
$549,000
3 beds / 3.0 baths / 2,140 ft2
Single Family / Built: 1999
306
12629 Cold Springs Drive, Huntley, Illinois 60142
Sold
$235,000
2 beds / 2.0 baths / 1,641 ft2
Single Family / Built: 2000
5076
12635 Cold Springs Drive, Huntley, Illinois 60142
Sold
$264,900
2 beds / 2.0 baths / 1,451 ft2
Single Family / Built: 2000
7122
12622 Cold Springs Drive, Huntley, Illinois 60142
Sold
$259,900
2 beds / 2.1 baths / 1,900 ft2
Single Family / Built: 2000
4583
12622 Cold Springs Drive, Huntley, Illinois 60142
Sold
$459,900
2 beds / 2.1 baths / 1,879 ft2
Single Family / Built: 2000
941
Contact Agent
Listing Provided By
USRealty.com, LLP
