

1264 Bradley Circle, Elgin, Illinois 60120
Subdivision > Princeton West


$237,000
|
Sold
|
|
| Status: | Closed |
| Sqft: | 1,835 |
| Cost/Sqft: | $128 |
| Beds: | 3 |
| Baths: | 4 |
| Year Built: | 2008 |
| Property Taxes: | $5,885 |
| Days On Market: | 2256 |
| Lot Size: | 0,00 |
Description
Large 2 Story Townhome with 3 bedrooms, Loft, 2 1/2 bathrooms and a full basement, located in an excellent neighborhood and great location. This End Unit Home features an open floor plan, brick fireplace, Large Kitchen w/ Island and Eat-in area, Dining room has Slider Glass door leading out to Deck that overlooks Green area, Master bedroom has a large Walk-in Closet and Master Bath with Dual sinks, Whirlpool tub & Separate Shower. 2nd floor Laundry Room, Look out windows in Basement with a Bonus Room, new AC & Furnace, 2 Car Garage, and more. Come See today!
Property Specifics
| Condos/Townhomes | |
| 2 | |
| — | |
| 2008 | |
| Full | |
| Aluminum Siding | |
| Asphalt | |
| — | |
| No | |
| — |
| Cook | |
| Princeton West | |
| 191 / Monthly | |
| Insurance, Exterior Maintenance, Lawn Care, Snow Removal | |
| Public | |
| Public Sewer | |
| Central Air | |
| Natural Gas, Forced Air | |
| 10848237 | |
| 06062000781091 |
Nearby Schools
| NAME: | DISTRICT: | DISTANCE: | |
|---|---|---|---|
|
Grade School
Lincoln Elementary School |
46 | — | |
|
Middle School
Larsen Middle School |
46 | Not in DB | |
|
High School
Elgin High School |
46 | Not in DB | |
Property History
| DATE: | EVENT: | PRICE: | SOURCE: |
|---|---|---|---|
| 5 Oct, 2020 | Sold | $237,000 | MRED MLS |
| 10 Sep, 2020 | Under contract | $234,900 | MRED MLS |
| 5 Sep, 2020 | Listed for sale | $234,900 | MRED MLS |


Room Specifics
All Bedroom Info:
Total Bedrooms: 3
Bedrooms Above Ground: 3
Bedrooms Below Ground: 0
Total Bedrooms: 3
Bedrooms Above Ground: 3
Bedrooms Below Ground: 0
Second Bedroom Info:
Dimensions: —
Location: —Dimensions: —
Floor Type: Carpet
Third Bedroom Info:
Dimensions: —
Location: —Dimensions: —
Floor Type: Carpet
Bathroom Info:
Full Bathrooms: 4
Partial Bathrooms: 2Full Bathrooms: 4
Bathroom Amenities: Whirlpool, Separate Shower, Double Sink
Bathroom in Basement: 0
Dining Room Info:
Dimensions: —
Location: —Dimensions: —
Floor Type: Carpet
Kitchen Info:
Dimensions: —
Location: —Dimensions: —
Floor Type: Vinyl
Features: Eating Area-Table Space, Island
Laundry Room Info:
Dimensions: —
Location: —Dimensions: —
Floor Type: Vinyl
Living Room Info:
Dimensions: —
Location: —Dimensions: —
Floor Type: Carpet
Additional Rooms Info:
Rooms: Bonus Room, Eating Area, Loft
Basement: FullRooms: Bonus Room, Eating Area, Loft
Other Specifics
| 2 | |
| Concrete Perimeter | |
| Garage | |
| — | |
| — | |
| — | |
| Patio, End Unit | |
| Common Grounds | |
| COMMON | |
| — | |
| Full | |
| Vaulted/Cathedral Ceilings, Second Floor Laundry, Walk-In Closet(s) | |
| Range, Microwave, Dishwasher, Refrigerator, Disposal | |
| Not in DB | |
| — | |
| — | |
| Wood Burning, Attached Fireplace Doors/Screen |
Tax History
| Year | Property Taxes |
|---|---|
| 2020 | $5,885 |
Contact Agent
Nearby Similar Homes
1905 Maureen Drive, Hoffman Estates, Illinois 60192
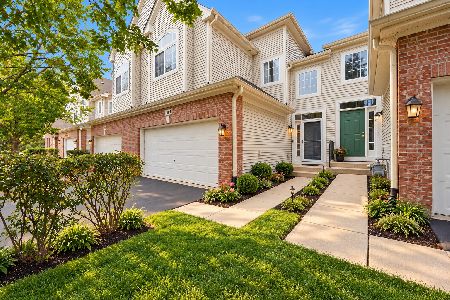
For Sale
$379,999
3 beds / 2.1 baths / 1,850 ft2
Condos/Townhomes / Built: 2004
28
1830 Maureen Drive, Hoffman Estates, Illinois 60192
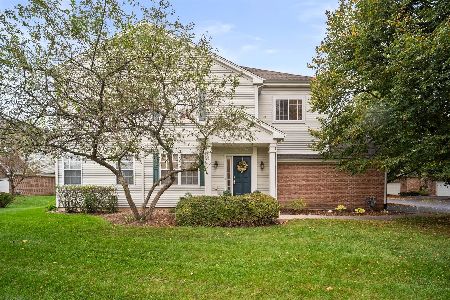
For Sale
$389,000
3 beds / 2.1 baths / 1,740 ft2
Condos/Townhomes / Built: 2004
26
1828 Kelberg Avenue, Hoffman Estates, Illinois 60192
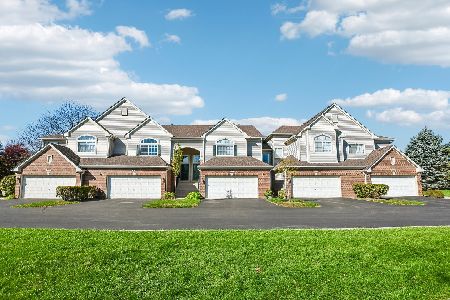
For Sale
$389,900
2 beds / 2.1 baths / 1,700 ft2
Condos/Townhomes / Built: 2008
16
Nearby Sold Comparables
1262 Bradley Circle, Elgin, Illinois 60120

Sold
$174,900
3 beds / 2.1 baths / 1,961 ft2
Condos/Townhomes / Built: 2006
4774
1262 Bradley Circle, Elgin, Illinois 60120

Sold
$260,000
3 beds / 2.1 baths / 1,961 ft2
Condos/Townhomes / Built: 2008
1860
1268 Bradley Circle, Elgin, Illinois 60120
Sold
$169,900
3 beds / 2.1 baths / 2,012 ft2
Condos/Townhomes / Built: 2008
4315
1268 Bradley Circle, Elgin, Illinois 60120

Sold
$264,900
3 beds / 2.1 baths / 2,012 ft2
Condos/Townhomes / Built: 2008
1942
1258 Bradley Circle, Elgin, Illinois 60120

Sold
$249,999
3 beds / 2.1 baths / 1,835 ft2
Condos/Townhomes / Built: 2007
2005
1270 Bradley Circle, Elgin, Illinois 60120
Sold
$239,785
3 beds / 2.1 baths / 1,835 ft2
Condos/Townhomes / Built: 2009
6287
Contact Agent
Listing Provided By
Associates Realty
