

1270 Bradley Circle, Elgin, Illinois 60120
Subdivision > Princeton West
Sorry, we are updating photos, please update this page in 15 minutes
$239,785
|
Sold
|
|
| Status: | Closed |
| Sqft: | 1,835 |
| Cost/Sqft: | $131 |
| Beds: | 3 |
| Baths: | 3 |
| Year Built: | 2009 |
| Property Taxes: | $0 |
| Days On Market: | 6287 |
| Lot Size: | 0,00 |
Description
THIS IS THE AMHURST HOME IN PRINCETON WEST TOWNHOMES SUBD. THIS HOME FEATURES VOLUME CEILING IN THE LIVING ROOM. FORMAL DINING ROOM, & SEPARATE EXTENDED BREAKFAST AREA, FULL LOOKOUT BASEMENT W/ ROUGH-IN FOR POWDER ROOM, MASTER BATH W/ SEPARATE TUB & SHOWER.... PRICE REFLECTS INCENTIVES. DRY WALL STAGE, TIME TO CHOOSE COLORS, CABINETS. DELIVERY IN 60 DAYS..3.5% DOWN FHA, 5% DOWN CONVENTIONAL LOAN TO QUALIFIED BUYERS..
Property Specifics
| Condos/Townhomes | |
| — | |
| — | |
| 2009 | |
| Full | |
| Aluminum/Vinyl/Steel Siding, Brick | |
| Asphalt | |
| AMHURST | |
| No | |
| — |
| Cook | |
| Princeton West | |
| 154 / — | |
| Insurance, Exterior Maintenance, Lawn Care, Snow Removal, Other | |
| Public | |
| Public Sewer, Sewer-Storm | |
| Central Air | |
| Natural Gas, Forced Air | |
| 07306294 | |
| 06062000000000 |
Nearby Schools
| NAME: | DISTRICT: | DISTANCE: | |
|---|---|---|---|
|
Grade School
Lincoln Elementary School |
46 | — | |
|
Middle School
Larsen Middle School |
46 | Not in DB | |
|
High School
Elgin High School |
46 | Not in DB | |
Property History
| DATE: | EVENT: | PRICE: | SOURCE: |
|---|---|---|---|
| 11 Aug, 2010 | Sold | $239,785 | MRED MLS |
| 28 Apr, 2010 | Under contract | $239,785 | MRED MLS |
| 23 Aug, 2009 | Listed for sale | $239,785 | MRED MLS |
| 27 Jun, 2016 | Sold | $205,000 | MRED MLS |
| 19 May, 2016 | Under contract | $199,900 | MRED MLS |
| — | Last price change | $210,900 | MRED MLS |
| 23 Jan, 2016 | Listed for sale | $224,900 | MRED MLS |
Sorry, we are updating photos, please update this page in 15 minutes
Room Specifics
All Bedroom Info:
Total Bedrooms: 3
Bedrooms Above Ground: 3
Bedrooms Below Ground: 0
Total Bedrooms: 3
Bedrooms Above Ground: 3
Bedrooms Below Ground: 0
Second Bedroom Info:
Dimensions: —
Location: —Dimensions: —
Floor Type: Carpet
Third Bedroom Info:
Dimensions: —
Location: —Dimensions: —
Floor Type: Carpet
Bathroom Info:
Full Bathrooms: 3
Partial Bathrooms: 1Full Bathrooms: 3
Bathroom Amenities: Separate Shower, Double Sink
Bathroom in Basement: 0
Dining Room Info:
Dimensions: —
Location: —Dimensions: —
Floor Type: Carpet
Kitchen Info:
Dimensions: —
Location: —Dimensions: —
Floor Type: Vinyl
Features: Eating Area-Table Space
Laundry Room Info:
Dimensions: —
Location: —Dimensions: —
Floor Type: Vinyl
Living Room Info:
Dimensions: —
Location: —Dimensions: —
Floor Type: Carpet
Additional Rooms Info:
Rooms: Breakfast Room, Foyer, Gallery, Utility Room-2nd Floor
Basement: FullRooms: Breakfast Room, Foyer, Gallery, Utility Room-2nd Floor
Other Specifics
| 2 | |
| Concrete Perimeter | |
| Garage | |
| — | |
| — | |
| — | |
| Patio, Storms/Screens | |
| Common Grounds | |
| COMMON GROUNDS | |
| — | |
| Full | |
| Vaulted/Cathedral Ceilings, Laundry Hook-Up in Unit | |
| Range, Microwave, Dishwasher, Disposal | |
| Not in DB | |
| — | |
| — | |
| — |
Tax History
| Year | Property Taxes |
|---|---|
| 2016 | $5,359 |
Contact Agent
Nearby Similar Homes
1905 Maureen Drive, Hoffman Estates, Illinois 60192
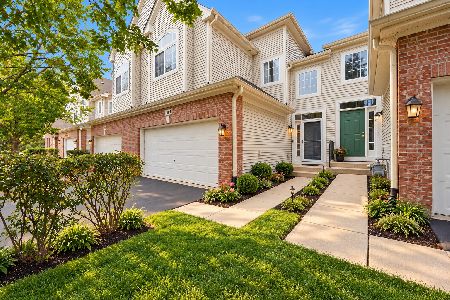
For Sale
$379,999
3 beds / 2.1 baths / 1,850 ft2
Condos/Townhomes / Built: 2004
28
1830 Maureen Drive, Hoffman Estates, Illinois 60192
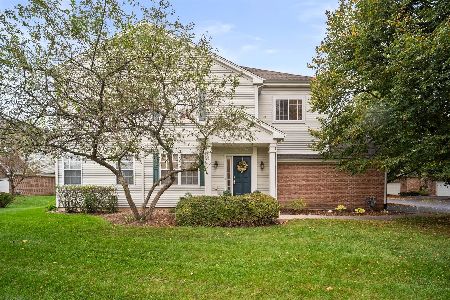
For Sale
$389,000
3 beds / 2.1 baths / 1,740 ft2
Condos/Townhomes / Built: 2004
26
1828 Kelberg Avenue, Hoffman Estates, Illinois 60192
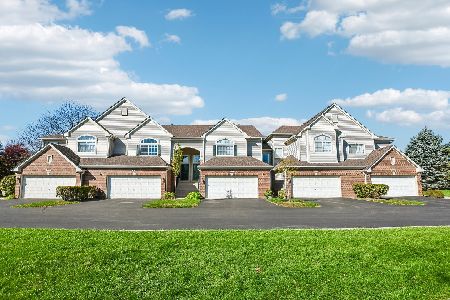
For Sale
$389,900
2 beds / 2.1 baths / 1,700 ft2
Condos/Townhomes / Built: 2008
16
Nearby Sold Comparables
1270 Bradley Circle, Elgin, Illinois 60120

Sold
$199,900
3 beds / 2.2 baths / 1,835 ft2
Condos/Townhomes / Built: 2009
3943
1272 Bradley Circle, Elgin, Illinois 60120
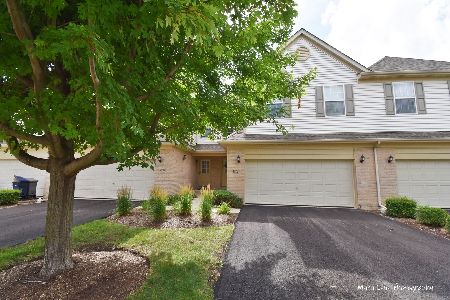
Sold
$289,900
2 beds / 2.1 baths / 1,900 ft2
Condos/Townhomes / Built: 2008
1564
1268 Bradley Circle, Elgin, Illinois 60120
Sold
$169,900
3 beds / 2.1 baths / 2,012 ft2
Condos/Townhomes / Built: 2008
4315
1268 Bradley Circle, Elgin, Illinois 60120

Sold
$264,900
3 beds / 2.1 baths / 2,012 ft2
Condos/Townhomes / Built: 2008
1942
1274 Bradley Circle, Elgin, Illinois 60120
Sold
$256,665
3 beds / 2.1 baths / 1,961 ft2
Condos/Townhomes / Built: 2004
6672
1276 Bradley Circle, Elgin, Illinois 60120
Sold
$219,000
3 beds / 2.2 baths / 2,012 ft2
Condos/Townhomes / Built: 2007
4225
Contact Agent
Listing Provided By
Berkshire Hathaway HomeServices Starck Real Estate
