

1268 Bradley Circle, Elgin, Illinois 60120
Subdivision > Princeton West
Sorry, we are updating photos, please update this page in 15 minutes
$170,000
|
Sold
|
|
| Status: | Closed |
| Sqft: | 2,012 |
| Cost/Sqft: | $84 |
| Beds: | 3 |
| Baths: | 3 |
| Year Built: | 2008 |
| Property Taxes: | $4,750 |
| Days On Market: | 4315 |
| Lot Size: | 0,00 |
Description
***Multiple offers rec'd. Please see addt'l docs for multiple offer acknowledgment and return by 5pm 4/24/15*** Spacious Columbia Model town home of Princeton West. Fresh Paint & Carpet thru 3bed 2.5 bath unit. Large Living RM w/sep formal dining rm and eat-in kit w/brkfst rm. 2flr Loft, private mstr suite w/wic. Please Note Home is Being Sold As-Is, Seller Does Not Provide Survey & Taxes are Prorated at 100%.
Property Specifics
| Condos/Townhomes | |
| 2 | |
| — | |
| 2008 | |
| Full | |
| Brick | |
| Asphalt | |
| COLUMBIA | |
| No | |
| — |
| Cook | |
| Princeton West | |
| 160 / Monthly | |
| Insurance, Exterior Maintenance, Lawn Care, Snow Removal, Other | |
| Public | |
| Public Sewer, Sewer-Storm | |
| Central Air | |
| Natural Gas, Forced Air | |
| 08817613 | |
| 06062000000000 |
Property History
| DATE: | EVENT: | PRICE: | SOURCE: |
|---|---|---|---|
| 4 Aug, 2008 | Sold | $274,510 | MRED MLS |
| 3 Aug, 2008 | Under contract | $272,365 | MRED MLS |
| 3 Aug, 2008 | Listed for sale | $272,365 | MRED MLS |
| 1 Jun, 2015 | Sold | $170,000 | MRED MLS |
| 27 Apr, 2015 | Under contract | $169,900 | MRED MLS |
| — | Last price change | $174,500 | MRED MLS |
| 16 Jan, 2015 | Listed for sale | $174,500 | MRED MLS |
Sorry, we are updating photos, please update this page in 15 minutes
Room Specifics
All Bedroom Info:
Total Bedrooms: 3
Bedrooms Above Ground: 3
Bedrooms Below Ground: 0
Total Bedrooms: 3
Bedrooms Above Ground: 3
Bedrooms Below Ground: 0
Second Bedroom Info:
Dimensions: —
Location: —Dimensions: —
Floor Type: Carpet
Third Bedroom Info:
Dimensions: —
Location: —Dimensions: —
Floor Type: Carpet
Bathroom Info:
Full Bathrooms: 3
Partial Bathrooms: 1Full Bathrooms: 3
Bathroom Amenities: Separate Shower, Double Sink
Bathroom in Basement: 0
Dining Room Info:
Dimensions: —
Location: —Dimensions: —
Floor Type: Carpet
Kitchen Info:
Dimensions: —
Location: —Dimensions: —
Floor Type: Vinyl
Features: Eating Area-Table Space
Laundry Room Info:
Dimensions: —
Location: —Dimensions: —
Floor Type: Vinyl
Living Room Info:
Dimensions: —
Location: —Dimensions: —
Floor Type: Carpet
Additional Rooms Info:
Rooms: Breakfast Room, Foyer, Loft
Basement: FullRooms: Breakfast Room, Foyer, Loft
Other Specifics
| 2 | |
| Concrete Perimeter | |
| Garage | |
| — | |
| — | |
| — | |
| Balcony, Deck, End Unit | |
| Common Grounds, Corner Lot | |
| COMMON GROUNDS | |
| — | |
| Full | |
| Laundry Hook-Up in Unit | |
| Double Oven, Disposal | |
| Not in DB | |
| — | |
| — | |
| — |
Tax History
| Year | Property Taxes |
|---|---|
| 2015 | $4,750 |
Contact Agent
Nearby Similar Homes
1905 Maureen Drive, Hoffman Estates, Illinois 60192
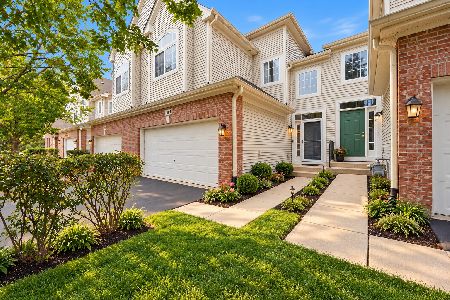
For Sale
$379,999
3 beds / 2.1 baths / 1,850 ft2
Condos/Townhomes / Built: 2004
28
1830 Maureen Drive, Hoffman Estates, Illinois 60192
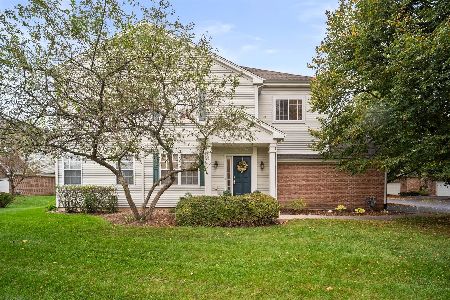
For Sale
$389,000
3 beds / 2.1 baths / 1,740 ft2
Condos/Townhomes / Built: 2004
26
1828 Kelberg Avenue, Hoffman Estates, Illinois 60192
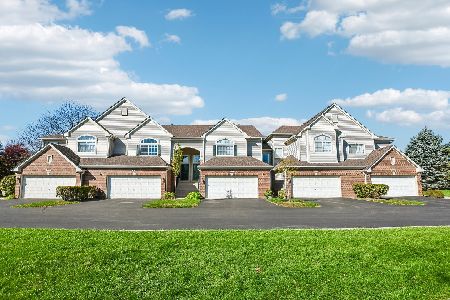
For Sale
$389,900
2 beds / 2.1 baths / 1,700 ft2
Condos/Townhomes / Built: 2008
16
Nearby Sold Comparables
1268 Bradley Circle, Elgin, Illinois 60120

Sold
$264,900
3 beds / 2.1 baths / 2,012 ft2
Condos/Townhomes / Built: 2008
1942
1270 Bradley Circle, Elgin, Illinois 60120

Sold
$239,785
3 beds / 2.1 baths / 1,835 ft2
Condos/Townhomes / Built: 2009
6287
1270 Bradley Circle, Elgin, Illinois 60120
Sold
$199,900
3 beds / 2.2 baths / 1,835 ft2
Condos/Townhomes / Built: 2009
3943
1272 Bradley Circle, Elgin, Illinois 60120
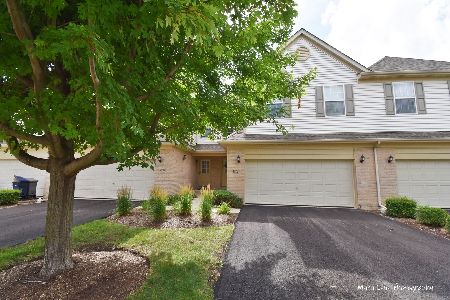
Sold
$289,900
2 beds / 2.1 baths / 1,900 ft2
Condos/Townhomes / Built: 2008
1564
1264 Bradley Circle, Elgin, Illinois 60120

Sold
$234,900
3 beds / 2.2 baths / 1,835 ft2
Condos/Townhomes / Built: 2008
2256
1274 Bradley Circle, Elgin, Illinois 60120
Sold
$256,665
3 beds / 2.1 baths / 1,961 ft2
Condos/Townhomes / Built: 2004
6672
Contact Agent
Listing Provided By
RE/MAX Professionals Select
