

1264 Hillsboro Drive, Batavia, Illinois 60510
Subdivision > Cherry Park
Sorry, we are updating photos, please update this page in 15 minutes
$201,000
|
Sold
|
|
| Status: | Closed |
| Sqft: | 1,718 |
| Cost/Sqft: | $122 |
| Beds: | 3 |
| Baths: | 3 |
| Year Built: | 1988 |
| Property Taxes: | $5,327 |
| Days On Market: | 5429 |
| Lot Size: | 0,00 |
Description
Pretty As A Picture! This squeaky clean Cherry Park gem is like a new home. Very Large Yard on a Cul-de-Sac lot. Much is NEW: wood lamn flrs thru-out, O/R & DW-07, drivewy-07, roof-07 windows-05, frnt siding-07, furnace-03. Eat-in kitchen. Lrg Master w/bth & WIC. Walk- out LL w/fireplc. Semi-finished sub-basmnt. Roomy backyard is fenced, shed, paver patio & Big Trees. Close to Grade School & I-88 access. Must See!
Property Specifics
| Single Family | |
| — | |
| Quad Level | |
| 1988 | |
| Partial | |
| Aluminum Siding | |
| Asphalt | |
| WENTWORTH | |
| No | |
| — |
| Kane | |
| Cherry Park | |
| 0 / Not Applicable | |
| None | |
| Public | |
| Public Sewer | |
| Central Air | |
| Natural Gas, Forced Air | |
| 07966000 | |
| 1225153023 |
Nearby Schools
| NAME: | DISTRICT: | DISTANCE: | |
|---|---|---|---|
|
Grade School
Hoover Wood Elementary School |
101 | — | |
|
Middle School
Sam Rotolo Middle School Of Bat |
101 | Not in DB | |
|
High School
Batavia Sr High School |
101 | Not in DB | |
Property History
| DATE: | EVENT: | PRICE: | SOURCE: |
|---|---|---|---|
| 12 Apr, 2012 | Sold | $201,000 | MRED MLS |
| 30 Jan, 2012 | Under contract | $209,900 | MRED MLS |
| 30 Dec, 2011 | Listed for sale | $209,900 | MRED MLS |
Sorry, we are updating photos, please update this page in 15 minutes
Room Specifics
All Bedroom Info:
Total Bedrooms: 3
Bedrooms Above Ground: 3
Bedrooms Below Ground: 0
Total Bedrooms: 3
Bedrooms Above Ground: 3
Bedrooms Below Ground: 0
Second Bedroom Info:
Dimensions: —
Location: —Dimensions: —
Floor Type: Carpet
Third Bedroom Info:
Dimensions: —
Location: —Dimensions: —
Floor Type: Carpet
Bathroom Info:
Full Bathrooms: 3
Partial Bathrooms: 1Full Bathrooms: 3
Bathroom Amenities: Separate Shower
Bathroom in Basement: 0
Dining Room Info:
Dimensions: —
Location: —Dimensions: —
Floor Type: Wood Laminate
Kitchen Info:
Dimensions: —
Location: —Dimensions: —
Floor Type: Wood Laminate
Features: Eating Area-Table Space
Living Room Info:
Dimensions: —
Location: —Dimensions: —
Floor Type: Wood Laminate
Family Room Info:
Dimensions: —
Location: —Dimensions: —
Floor Type: Wood Laminate
Additional Rooms Info:
Rooms: Recreation Room
Basement: PartialRooms: Recreation Room
Other Specifics
| 2 | |
| Concrete Perimeter | |
| Garage | |
| — | |
| — | |
| — | |
| Patio | |
| — | |
| 46X174X38X157X114 | |
| — | |
| Full | |
| Vaulted/Cathedral Ceilings, Wood Laminate Floors, First Floor Laundry | |
| Range, Dishwasher, Refrigerator, Washer, Dryer | |
| Not in DB | |
| Sidewalks, Street Lights, Street Paved | |
| — | |
| Wood Burning, Gas Starter |
Tax History
| Year | Property Taxes |
|---|---|
| 2012 | $5,327 |
Contact Agent
Nearby Similar Homes
1500 Flag Day Drive, Batavia, Illinois 60510

For Sale
$858,000
5 beds / 4.1 baths / 5,012 ft2
Single Family / Built: 1997
61
1015 Schiedler Drive, Batavia, Illinois 60510
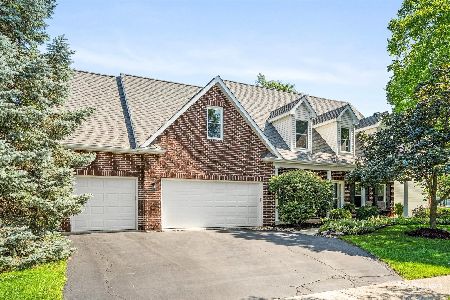
For Sale
$625,000
5 beds / 2.1 baths / 2,617 ft2
Single Family / Built: 1997
26
1120 Raddant Road, Batavia, Illinois 60510
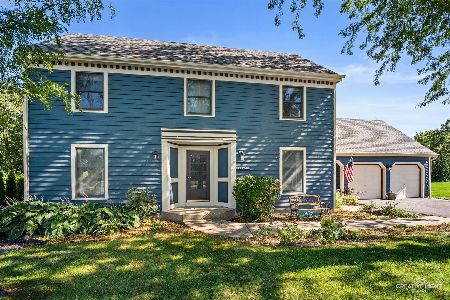
For Sale
$525,000
4 beds / 2.1 baths / 2,302 ft2
Single Family / Built: 1989
5
859 Ravinia Court, Batavia, Illinois 60510
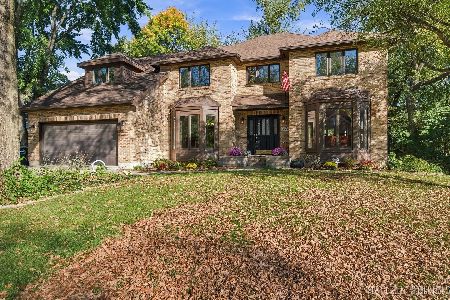
For Sale
$675,000
4 beds / 3.1 baths / 4,031 ft2
Single Family / Built: 1988
13
Nearby Sold Comparables
1304 Cherry Drive, Batavia, Illinois 60510
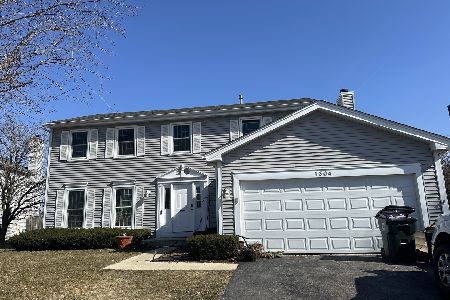
Sold
$295,000
4 beds / 2.1 baths / 2,065 ft2
Single Family / Built: 1988
989
1248 Hillsboro Drive, Batavia, Illinois 60510

Sold
$250,000
3 beds / 2.1 baths / 2,051 ft2
Single Family / Built: 1988
4554
1248 Hillsboro Drive, Batavia, Illinois 60510
Sold
$309,000
3 beds / 2.1 baths / 2,051 ft2
Single Family / Built: 1988
2447
Contact Agent
Listing Provided By
RE/MAX Excels
