

12640 Cold Springs Drive, Huntley, Illinois 60142


$252,000
|
Sold
|
|
| Status: | Closed |
| Sqft: | 1,417 |
| Cost/Sqft: | $169 |
| Beds: | 2 |
| Baths: | 2 |
| Year Built: | 2002 |
| Property Taxes: | $3,026 |
| Days On Market: | 2021 |
| Lot Size: | 0,19 |
Description
Lovely Harvest model in fabulous Del Webb! This bright & welcoming 2 bedroom/2 bath home has a wonderful open and flowing floor plan which includes living and dining rooms plus a pretty sun room with sliders leading to the brick paver patio! The kitchen offers ample cabinetry, a pantry and all appliances are included. Primary bedroom is generously sized with walk in closet. Dedicated laundry room includes washer and dryer. Two car garage. Roof is two years old! This 55+ adult community boasts activities galore: Prairie Lodge offers fitness facility, indoor walking track/lap pool, outdoor pool, several activity rooms & grand ballroom. Wildflower Park offers walking/biking trails surrounding a 19-acre fishing lake. Millgrove Woodworking shop. Softball field, bocce ball & volleyball courts, horseshoe pits and a tennis facility. Golfers will enjoy Whisper Creek Golf Course. Centrally located to numerous shops and restaurants as well as I-90 access!
Property Specifics
| Single Family | |
| — | |
| Ranch | |
| 2002 | |
| None | |
| Vinyl Siding | |
| Asphalt | |
| HARVEST | |
| No | |
| 0.19 |
| Kane | |
| Del Webb Sun City | |
| 128 / Monthly | |
| Insurance, Clubhouse, Exercise Facilities, Pool, Scavenger | |
| Public | |
| Public Sewer | |
| Central Air | |
| Natural Gas, Forced Air | |
| 11068743 | |
| 0205408003 |
Property History
| DATE: | EVENT: | PRICE: | SOURCE: |
|---|---|---|---|
| 29 Jun, 2021 | Sold | $252,000 | MRED MLS |
| 30 Apr, 2021 | Under contract | $240,000 | MRED MLS |
| 28 Apr, 2021 | Listed for sale | $240,000 | MRED MLS |


Room Specifics
Total Bedrooms: 2
Bedrooms Above Ground: 2
Bedrooms Below Ground: 0
Dimensions: —
Floor Type: Carpet
Full Bathrooms: 2
Bathroom Amenities: —
Bathroom in Basement: 0
Dimensions: —
Floor Type: Carpet
Dimensions: —
Floor Type: Ceramic Tile
Dimensions: —
Floor Type: Vinyl
Dimensions: —
Floor Type: Carpet
Rooms: Heated Sun Room
Other Specifics
| 2 | |
| Concrete Perimeter | |
| Garage | |
| — | |
| — | |
| — | |
| Brick Paver Patio | |
| — | |
| 50X178.46X54.38X157.08 | |
| — | |
| Full | |
| First Floor Laundry, First Floor Full Bath | |
| — | |
| Not in DB | |
| Clubhouse, Park, Pool, Tennis Court(s), Sidewalks, Street Lights, Street Paved | |
| — | |
| — |
Tax History
| Year | Property Taxes |
|---|---|
| 2021 | $3,026 |
Contact Agent
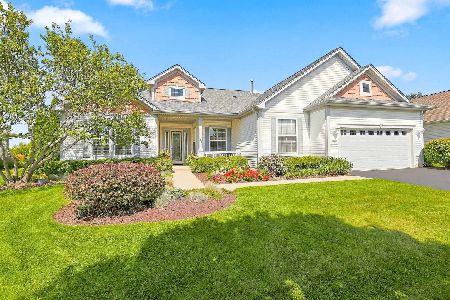
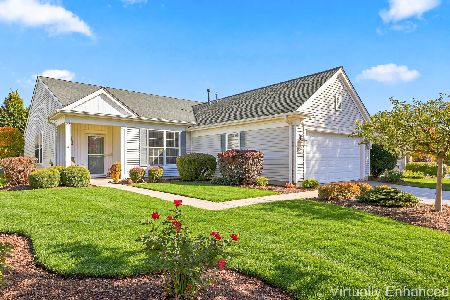
Nearby Similar Homes




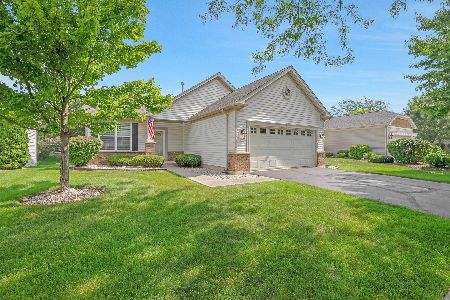
Nearby Sold Comparables


Contact Agent
Listing Provided By
Baird & Warner
