

12650 Beaver Den Trail, Homer Glen, Illinois 60491
Subdivision > Oak Valley
Sorry, we are updating photos, please update this page in 15 minutes
$342,000
|
Sold
|
|
| Status: | Closed |
| Sqft: | 3,500 |
| Cost/Sqft: | $107 |
| Beds: | 4 |
| Baths: | 3 |
| Year Built: | 1990 |
| Property Taxes: | $8,586 |
| Days On Market: | 6040 |
| Lot Size: | 0,00 |
Description
DON'T HESITATE ON THIS FANTASTIC HOME W/TONS OF NEWER "REDOS" INSIDE & OUT-ROOF,SOME WINDOWS, SIDING,OAK FLOORS, KITCHEN W/CUSTOM CABS, SS APPLS & GORGEOUS GRANITE-WINDOW SEAT OVERLOOKS HUGE BACK YARD, 3 REMODELED BATHS; FRENCH DOORS+BALCONY OFF MASTER, BOSCH TANKLESS HWH, NEWER HVAC SYSTEMS (2 EACH)-THE LIST GOES ON. BRIGHT OPEN ROOMS W/TASTEFUL, NEUTRAL DECOR BECKON YOU TO SIMPLY MOVE IN AND UNPACK--IT'S THAT NICE
Property Specifics
| Single Family | |
| — | |
| — | |
| 1990 | |
| Full | |
| Brick, Cedar | |
| Asphalt | |
| — | |
| No | |
| — |
| Will | |
| Oak Valley | |
| 85 / Annual | |
| None | |
| Lake Michigan | |
| Public Sewer | |
| Central Air, Zoned | |
| Natural Gas, Forced Air, Sep Heating Systems - 2+, Zoned | |
| 07506600 | |
| 1605241010130000 |
Nearby Schools
| NAME: | DISTRICT: | DISTANCE: | |
|---|---|---|---|
|
High School
Lockport Township High School |
205 | Not in DB | |
Property History
| DATE: | EVENT: | PRICE: | SOURCE: |
|---|---|---|---|
| 31 May, 2011 | Sold | $342,000 | MRED MLS |
| 25 Apr, 2011 | Under contract | $374,900 | MRED MLS |
| 18 Apr, 2010 | Listed for sale | $394,900 | MRED MLS |
Sorry, we are updating photos, please update this page in 15 minutes
Room Specifics
All Bedroom Info:
Total Bedrooms: 4
Bedrooms Above Ground: 4
Bedrooms Below Ground: 0
Total Bedrooms: 4
Bedrooms Above Ground: 4
Bedrooms Below Ground: 0
Second Bedroom Info:
Dimensions: —
Location: —Dimensions: —
Floor Type: Carpet
Third Bedroom Info:
Dimensions: —
Location: —Dimensions: —
Floor Type: Carpet
Fourth Bedroom Info:
Dimensions: —
Location: —Dimensions: —
Floor Type: Carpet
Bathroom Info:
Full Bathrooms: 3
Partial Bathrooms: 1Full Bathrooms: 3
Bathroom Amenities: Whirlpool, Separate Shower
Bathroom in Basement: 0
Dining Room Info:
Dimensions: —
Location: —Dimensions: —
Floor Type: Hardwood
Kitchen Info:
Dimensions: —
Location: —Dimensions: —
Floor Type: Hardwood
Features: Eating Area-Breakfast Bar, Eating Area-Table Space
Laundry Room Info:
Dimensions: —
Location: —Dimensions: —
Floor Type: Ceramic Tile
Living Room Info:
Dimensions: —
Location: —Dimensions: —
Floor Type: Hardwood
Family Room Info:
Dimensions: —
Location: —Dimensions: —
Floor Type: Carpet
Additional Rooms Info:
Rooms: Foyer, Utility Room-1st Floor
Basement: FullRooms: Foyer, Utility Room-1st Floor
Other Specifics
| 2 | |
| Concrete Perimeter | |
| Garage | |
| — | |
| — | |
| — | |
| Balcony, Deck | |
| Fenced Yard, Irregular Lot | |
| 70X198X140X152 | |
| — | |
| Full | |
| Vaulted/Cathedral Ceilings, Skylight(s) | |
| Range, Microwave, Dishwasher, Refrigerator, Disposal | |
| Not in DB | |
| Street Lights, Street Paved | |
| — | |
| Wood Burning, Gas Starter |
Tax History
| Year | Property Taxes |
|---|---|
| 2011 | $8,586 |
Contact Agent
Nearby Similar Homes
12701 Oak Valley Trail, Homer Glen, Illinois 60491
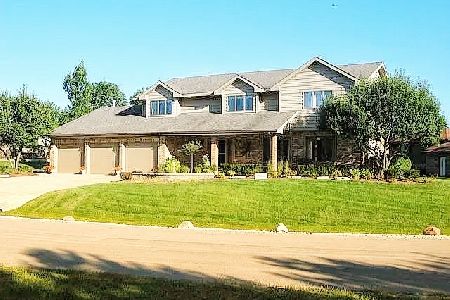
For Sale
$668,000
4 beds / 3.1 baths / 3,800 ft2
Single Family / Built: 1989
180
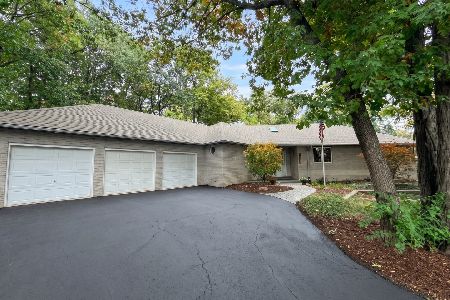
16006 Donna Marie Drive, Homer Glen, Illinois 60491
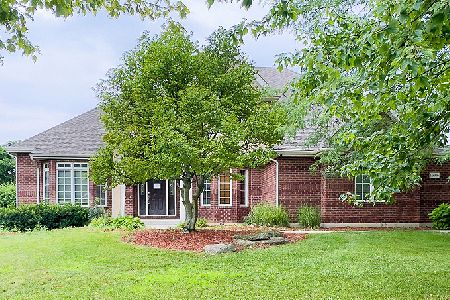
For Sale
$532,000
5 beds / 2.1 baths / 3,625 ft2
Single Family / Built: 1999
78
Nearby Sold Comparables

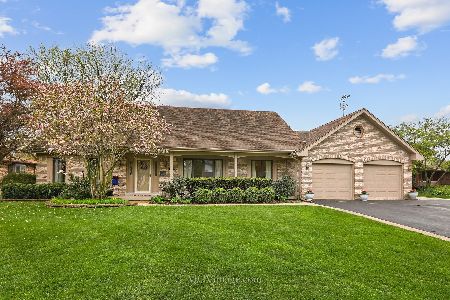
Contact Agent
Listing Provided By
Berkshire Hathaway HomeServices Blount REALTORS
