

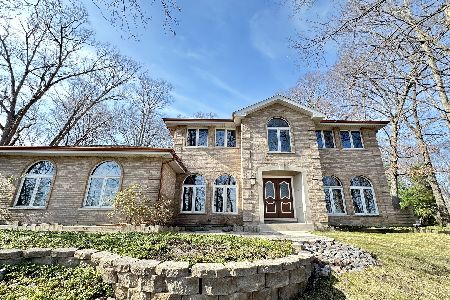
12712 Beaver Den Trail, Homer Glen, Illinois 60491
Subdivision > Oak Valley
Sorry, we are updating photos, please update this page in 15 minutes
$355,000
|
Sold
|
|
| Status: | Closed |
| Sqft: | 3,100 |
| Cost/Sqft: | $114 |
| Beds: | 3 |
| Baths: | 4 |
| Year Built: | 1986 |
| Property Taxes: | $9,531 |
| Days On Market: | 4799 |
| Lot Size: | 0,00 |
Description
The high end features, quality and attention to detail are what you see in million $$ homes, but not found in this price range! This home is awesome-A must see! Entry foyer with lighted barrel ceiling! Gorgeous kit w/french country deluxe cabinets-granite & large eatting area! Beautiful addition to the home feature a family room w/full wall of custom windows! Elegant office/den w/custom woodwrk & fireplace! 4 baths!!
Property Specifics
| Single Family | |
| — | |
| Ranch | |
| 1986 | |
| Partial | |
| Brick | |
| Asphalt | |
| CUSTOM RANCH | |
| No | |
| — |
| Will | |
| Oak Valley | |
| 125 / Annual | |
| Other | |
| Lake Michigan | |
| Public Sewer | |
| Central Air, Zoned | |
| Natural Gas, Forced Air, Sep Heating Systems - 2+ | |
| 08442386 | |
| 1605241010100000 |
Property History
| DATE: | EVENT: | PRICE: | SOURCE: |
|---|---|---|---|
| 8 Nov, 2013 | Sold | $355,000 | MRED MLS |
| 12 Sep, 2013 | Under contract | $354,900 | MRED MLS |
| 10 Sep, 2013 | Listed for sale | $354,900 | MRED MLS |
Sorry, we are updating photos, please update this page in 15 minutes
Room Specifics
All Bedroom Info:
Total Bedrooms: 5
Bedrooms Above Ground: 3
Bedrooms Below Ground: 2
Total Bedrooms: 5
Bedrooms Above Ground: 3
Bedrooms Below Ground: 2
Second Bedroom Info:
Dimensions: —
Location: —Dimensions: —
Floor Type: Carpet
Third Bedroom Info:
Dimensions: —
Location: —Dimensions: —
Floor Type: Carpet
Fourth Bedroom Info:
Dimensions: —
Location: —Dimensions: —
Floor Type: Carpet
Bathroom Info:
Full Bathrooms: 4
Partial Bathrooms: 0Full Bathrooms: 4
Bathroom Amenities: —
Bathroom in Basement: 1
Dining Room Info:
Dimensions: —
Location: —Dimensions: —
Floor Type: Hardwood
Kitchen Info:
Dimensions: —
Location: —Dimensions: —
Floor Type: Hardwood
Features: Eating Area-Table Space, Island, Pantry-Closet
Laundry Room Info:
Dimensions: —
Location: —Dimensions: —
Floor Type: Hardwood
Living Room Info:
Dimensions: —
Location: —Dimensions: —
Floor Type: Carpet
Family Room Info:
Dimensions: —
Location: —Dimensions: —
Floor Type: Ceramic Tile
Additional Rooms Info:
Rooms: Kitchen, Bedroom 5, Eating Area, Foyer, Office, Recreation Room
Basement: PartialRooms: Kitchen, Bedroom 5, Eating Area, Foyer, Office, Recreation Room
Other Specifics
| 2.5 | |
| Concrete Perimeter | |
| Garage | |
| — | |
| — | |
| — | |
| Stamped Concrete Patio, Outdoor Fireplace | |
| Forest Preserve Adjacent | |
| 86X151 | |
| Unfinished | |
| Full | |
| Vaulted/Cathedral Ceilings, Skylight(s), Hardwood Floors, First Floor Bedroom, First Floor Laundry | |
| Range, Microwave, Dishwasher, Refrigerator, Washer, Dryer, Disposal | |
| Not in DB | |
| Sidewalks, Street Lights, Street Paved | |
| — | |
| Wood Burning, Attached Fireplace Doors/Screen, Gas Log, Gas Starter |
Tax History
| Year | Property Taxes |
|---|---|
| 2013 | $9,531 |
Contact Agent
Nearby Similar Homes
12701 Oak Valley Trail, Homer Glen, Illinois 60491
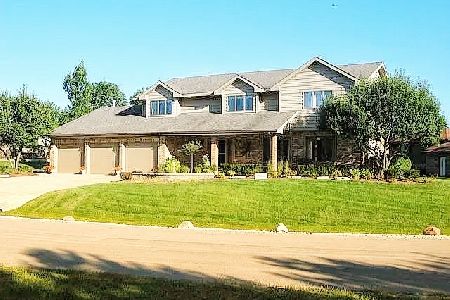
For Sale
$668,000
4 beds / 3.1 baths / 3,800 ft2
Single Family / Built: 1989
180
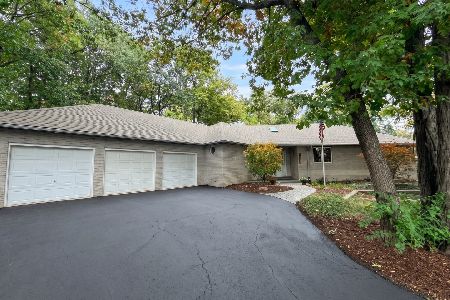
16006 Donna Marie Drive, Homer Glen, Illinois 60491
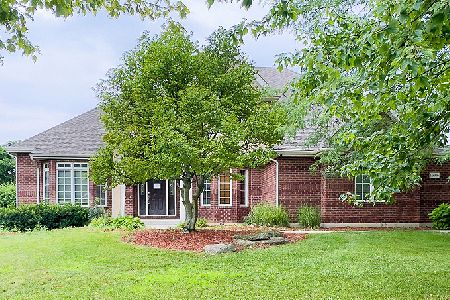
For Sale
$532,000
5 beds / 2.1 baths / 3,625 ft2
Single Family / Built: 1999
78
Nearby Sold Comparables
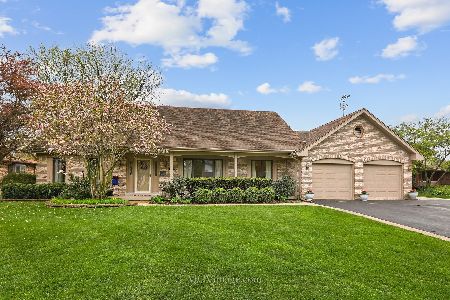
12744 Beaver Den Trail, Homer Glen, Illinois 60491

Sold
$236,900
3 beds / 2.1 baths / 2,634 ft2
Single Family / Built: 1986
3767
12752 Beaver Den Trail, Homer Glen, Illinois 60491
Sold
$540,000
5 beds / 3.0 baths / 3,250 ft2
Single Family / Built: 1988
197
Contact Agent
Listing Provided By
RE/MAX Synergy
