

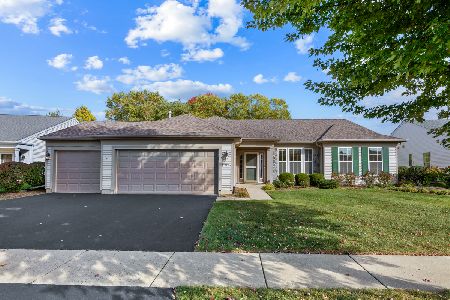
12651 Green Meadow Avenue, Huntley, Illinois 60142


$284,000
|
Sold
|
|
| Status: | Closed |
| Sqft: | 1,670 |
| Cost/Sqft: | $168 |
| Beds: | 2 |
| Baths: | 2 |
| Year Built: | 2003 |
| Property Taxes: | $5,967 |
| Days On Market: | 2011 |
| Lot Size: | 0,14 |
Description
We are in a multiple offer situation now and we are calling for highest and best offers by 5:00 p.m. today Monday May 10th. You will love sitting on your back patio summer evenings viewing the open prairie and beautiful sunsets. This popular Drury with it's quaint kitchen eating area, plus spacious Living/Dining Room combination with Den open to it offers spaciousness for entertaining. Master Bedroom Suite with bay window. 2nd bedroom and full hall bath in a separate wing. Extended garage for additional storage with wall of cabinets that stay. Professionally landscaped yard with concrete/paver patio and open prairie views. Did I mention the beautiful sunsets? Move in ready and can do a quick close. Come and enjoy this Active Adult Community. Beautiful facilities, golf course, exercise equipment, swimming pool, tennis courts, Clubs galore. Jamisons restaurant on site.
Property Specifics
| Single Family | |
| — | |
| Ranch | |
| 2003 | |
| None | |
| Vinyl Siding | |
| Asphalt | |
| DRURY | |
| No | |
| 0.14 |
| Kane | |
| Del Webb Sun City | |
| 129 / Monthly | |
| Clubhouse, Exercise Facilities, Pool, Scavenger | |
| Public | |
| Public Sewer | |
| Central Air | |
| Natural Gas, Forced Air | |
| 11081297 | |
| 0206402005 |
Property History
| DATE: | EVENT: | PRICE: | SOURCE: |
|---|---|---|---|
| 9 Jun, 2021 | Sold | $284,000 | MRED MLS |
| 10 May, 2021 | Under contract | $279,900 | MRED MLS |
| 8 May, 2021 | Listed for sale | $279,900 | MRED MLS |


Room Specifics
Total Bedrooms: 2
Bedrooms Above Ground: 2
Bedrooms Below Ground: 0
Dimensions: —
Floor Type: Carpet
Full Bathrooms: 2
Bathroom Amenities: —
Bathroom in Basement: 0
Dimensions: —
Floor Type: Carpet
Dimensions: —
Floor Type: Ceramic Tile
Features: Eating Area-Table Space
Dimensions: —
Floor Type: Ceramic Tile
Dimensions: —
Floor Type: Carpet
Rooms: Den
Other Specifics
| 2 | |
| Concrete Perimeter | |
| Garage | |
| — | |
| — | |
| — | |
| Patio, Brick Paver Patio, Storms/Screens | |
| Backs to Open Grnd, Level, Sidewalks, Streetlights | |
| 39 X 111 X 54 X 111 | |
| — | |
| Full | |
| — | |
| Range, Microwave, Dishwasher, Refrigerator, Washer, Dryer, Disposal | |
| Not in DB | |
| Clubhouse, Park, Pool, Tennis Court(s), Lake, Curbs, Sidewalks, Street Lights, Street Paved | |
| — | |
| — |
Tax History
| Year | Property Taxes |
|---|---|
| 2021 | $5,967 |
Contact Agent
Nearby Similar Homes





Nearby Sold Comparables



Contact Agent
Listing Provided By
CENTURY 21 Roberts & Andrews
