

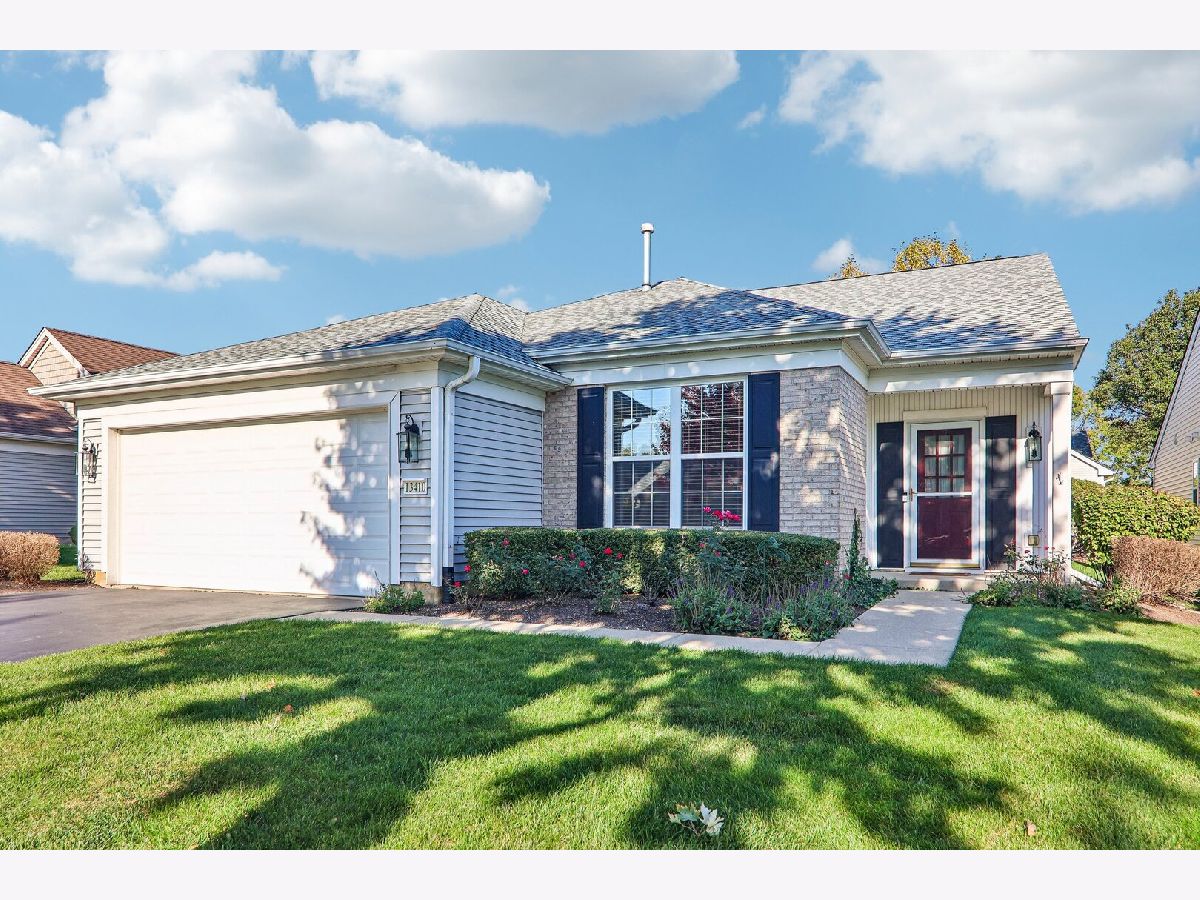
13410 Crestview Drive, Huntley, Illinois 60142
Subdivision > Del Webb Sun City


$415,000
|
For Sale
|
|
| Status: | New |
| Sqft: | 1,978 |
| Cost/Sqft: | $210 |
| Beds: | 2 |
| Baths: | 2 |
| Year Built: | 2003 |
| Property Taxes: | $8,636 |
| Lot Size: | 0,00 |
Description
The Brookfield model is one of the larger, open layout homes at Dell Webb. It offers two good sized bedrooms and a den/office off of the entry that could easily be used as a guest suite. Kitchen has a large center island, 36" Oak cabinets w/ crown molding, Corian counters and updated appliances. Sliding doors to oversized concrete patio. Primary suite has an oversized, walk-in closet and private bath with garden tub, walk-in shower and double vanity. Plus, a two car garage with loads of storage shelves.
Property Specifics
| Single Family | |
| — | |
| — | |
| 2003 | |
| None | |
| Vinyl Siding, Brick | |
| — | |
| Brookfield | |
| No | |
| — |
| Kane | |
| Del Webb Sun City | |
| 159 / Monthly | |
| Clubhouse, Exercise Facilities, Pool | |
| Public | |
| Public Sewer | |
| Central Air | |
| Gas, Forced Air | |
| 12802342 | |
| 0206459020 |
Nearby Schools
| NAME: | DISTRICT: | DISTANCE: | |
|---|---|---|---|
|
Grade School
Leggee Elementary School |
158 | — | |
|
Middle School
Heineman Middle School |
158 | Not in DB | |
|
High School
Huntley High School |
158 | Not in DB | |


Room Specifics
All Bedroom Info:
Total Bedrooms: 2
Bedrooms Above Ground: 2
Bedrooms Below Ground: 0
Total Bedrooms: 2
Bedrooms Above Ground: 2
Bedrooms Below Ground: 0
Master Bedroom Info:
Dimensions: 13X16
Location: Main LevelDimensions: 13X16
Floor Type: Carpet
Second Bedroom Info:
Dimensions: 13X11
Location: Main LevelDimensions: 13X11
Floor Type: Carpet
Bathroom Info:
Full Bathrooms: 2
Partial Bathrooms: 0Full Bathrooms: 2
Bathroom Amenities: —
Bathroom in Basement: 0
Dining Room Info:
Dimensions: 11X16
Location: Main LevelDimensions: 11X16
Floor Type: Carpet
Kitchen Info:
Dimensions: 15X18
Location: Main LevelDimensions: 15X18
Floor Type: Laminate
Features: Eating Area-Breakfast Bar, Eating Area-Table Space, Pantry-Closet
Laundry Room Info:
Dimensions: 11X7
Location: Main LevelDimensions: 11X7
Floor Type: Laminate
Living Room Info:
Dimensions: 15X30
Location: Main LevelDimensions: 15X30
Floor Type: Carpet
Additional Rooms Info:
Rooms: Office
Basement: NoneRooms: Office
First Additional Room Info:
Name: Office
Dimensions: 12X15
Location: Main LevelName: Office
Dimensions: 12X15
Floor Type: Carpet
Other Specifics
| 2 | |
| — | |
| Garage Door Opener, Garage Owned, Attached, Garage | |
| Electric Dryer Hookup, In Unit, Sink | |
| — | |
| Patio | |
| — | |
| — | |
| 50 x 110 | |
| — | |
| Full | |
| — | |
| Range, Microwave, Dishwasher, Refrigerator, Washer, Dryer, Disposal, Humidifier | |
| Not in DB | |
| Clubhouse, Pool, Tennis Court(s), Lake, Curbs, Street Lights, Street Paved | |
| — | |
| — |
Contact Agent
Nearby Similar Homes
13480 Crestview Drive, Huntley, Illinois 60142

For Sale
$549,000
3 beds / 3.0 baths / 2,807 ft2
Single Family / Built: 2004
15
13050 Crestview Drive, Huntley, Illinois 60142

For Sale
$414,900
2 beds / 2.0 baths / 1,784 ft2
Single Family / Built: 2003
46
13102 Dearborn Trail, Huntley, Illinois 60142

For Sale
$695,000
3 beds / 3.1 baths / 2,804 ft2
Single Family / Built: 2003
4
Huntley, Illinois 60142

For Sale
$499,900
3 beds / 2.0 baths / 2,050 ft2
Single Family / Built: 2006
46
13147 Silver Birch Drive, Huntley, Illinois 60142

For Sale
$504,900
2 beds / 2.0 baths / 2,316 ft2
Single Family / Built: 2006
12
13545 Ivy Drive, Huntley, Illinois 60142

For Sale
$399,900
2 beds / 2.0 baths / 1,669 ft2
Single Family / Built: 2007
46
Nearby Sold Comparables
13410 Crestview Drive, Huntley, Illinois 60142

Sold
$209,900
2 beds / 2.0 baths / 1,978 ft2
Single Family / Built: 2003
4478
13420 Crestview Drive, Huntley, Illinois 60142
Sold
$247,900
2 beds / 2.0 baths / 1,651 ft2
Single Family / Built: 2002
3202
13390 Crestview Drive, Huntley, Illinois 60142

Sold
$384,900
2 beds / 2.0 baths / 1,672 ft2
Single Family / Built: 2003
255
13423 Dearborn Trail, Huntley, Illinois 60142

Sold
$342,500
2 beds / 2.0 baths / 1,684 ft2
Single Family / Built: 2003
1243
13413 Dearborn Trail, Huntley, Illinois 60142
Sold
$252,900
2 beds / 2.0 baths / 1,649 ft2
Single Family / Built: 2004
7171
13413 Dearborn Trail, Huntley, Illinois 60142
Sold
$221,900
2 beds / 2.0 baths / 1,678 ft2
Single Family / Built: 2003
3823
Contact Agent
Listing Provided By
Redfin Corporation
