

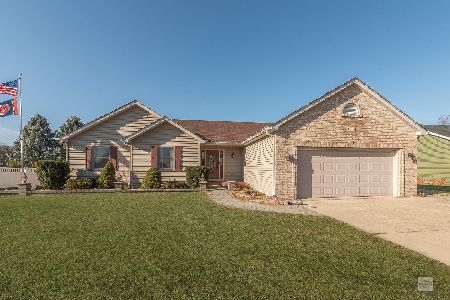
1267 Red Fox Circle, Sandwich, Illinois 60548
Sorry, we are updating photos, please update this page in 15 minutes
$240,000
|
Sold
|
|
| Status: | Closed |
| Sqft: | 2,370 |
| Cost/Sqft: | $105 |
| Beds: | 3 |
| Baths: | 4 |
| Year Built: | 2001 |
| Property Taxes: | $6,365 |
| Days On Market: | 3813 |
| Lot Size: | 0,37 |
Description
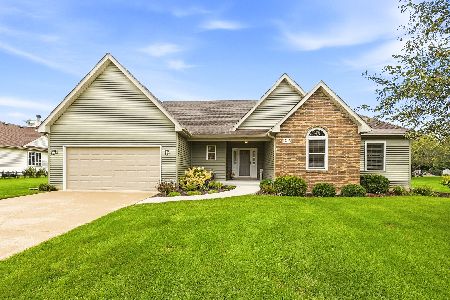
Great location for this beautiful home at the end of a quiet cul-de-sac. Large home with a cozy feel. Main level wood flooring and appliances were new in March of last year. Large screened in porch off of the kitchen over looks the very large nicely landscaped yard, Trex deck and storage shed. New roof in 2013. Huge private master suite with large 13x6 walk in closet. Brand new master bath with separate whirlpool tub, and dual sinks. All bedrooms have laminate wood flooring. Only carpeted room is in the basement. Home has lots of storage. 1st floor laundry leads out to 3 car heated garage. Come take a look.
Property Specifics
| Single Family | |
| — | |
| — | |
| 2001 | |
| Full | |
| Vinyl Siding, Brick | |
| Asphalt | |
| — | |
| No | |
| 0.37 |
| De Kalb | |
| — | |
| 0 / Not Applicable | |
| None | |
| Public | |
| Public Sewer | |
| Central Air | |
| Natural Gas, Forced Air | |
| 09251143 | |
| 1925232013 |
Property History
| DATE: | EVENT: | PRICE: | SOURCE: |
|---|---|---|---|
| 3 Mar, 2017 | Sold | $240,000 | MRED MLS |
| 8 Feb, 2017 | Under contract | $249,900 | MRED MLS |
| — | Last price change | $253,900 | MRED MLS |
| 8 Jun, 2016 | Listed for sale | $284,900 | MRED MLS |
| 14 Aug, 2026 | Sold | $420,000 | MRED MLS |
| 15 Jul, 2026 | Under contract | $459,000 | MRED MLS |
| — | Last price change | $469,000 | MRED MLS |
| 21 May, 2026 | Listed for sale | $469,000 | MRED MLS |
Sorry, we are updating photos, please update this page in 15 minutes
Room Specifics
All Bedroom Info:
Total Bedrooms: 3
Bedrooms Above Ground: 3
Bedrooms Below Ground: 0
Total Bedrooms: 3
Bedrooms Above Ground: 3
Bedrooms Below Ground: 0
Second Bedroom Info:
Dimensions: —
Location: —Dimensions: —
Floor Type: Wood Laminate
Third Bedroom Info:
Dimensions: —
Location: —Dimensions: —
Floor Type: Wood Laminate
Bathroom Info:
Full Bathrooms: 4
Partial Bathrooms: 1Full Bathrooms: 4
Bathroom Amenities: Whirlpool, Separate Shower, Double Sink
Bathroom in Basement: 1
Dining Room Info:
Dimensions: —
Location: —Dimensions: —
Floor Type: Hardwood
Kitchen Info:
Dimensions: —
Location: —Dimensions: —
Floor Type: Hardwood
Features: Eating Area-Breakfast Bar, Pantry-Closet
Living Room Info:
Dimensions: —
Location: —Dimensions: —
Floor Type: Hardwood
Family Room Info:
Dimensions: —
Location: —Dimensions: —
Floor Type: Carpet
Additional Rooms Info:
Rooms: Screened Porch
Basement: FullRooms: Screened Porch
Other Specifics
| 3 | |
| Concrete Perimeter | |
| Garage | |
| — | |
| — | |
| — | |
| Deck, Porch Screened, Storms/Screens | |
| Cul-De-Sac | |
| 75X135X175X190 | |
| — | |
| Full | |
| Vaulted/Cathedral Ceilings, Hardwood Floors, Wood Laminate Floors, First Floor Laundry | |
| — | |
| Not in DB | |
| — | |
| — | |
| Gas Log |
Tax History
| Year | Property Taxes |
|---|---|
| 2017 | $6,365 |
| 2026 | $9,864 |
Contact Agent
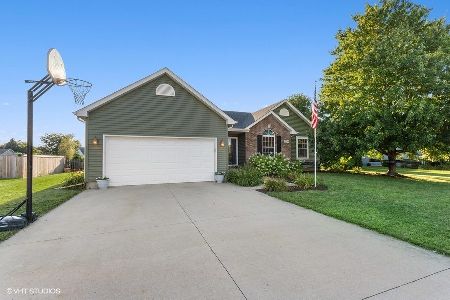
Nearby Sold Comparables
1267 Red Fox Circle, Sandwich, Illinois 60548

Sold
$459,000
3 beds / 3.1 baths / 2,370 ft2
Single Family / Built: 2001
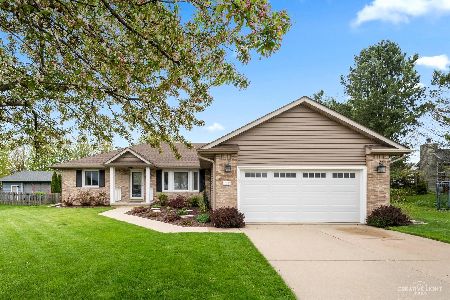
179
Sandwich, Illinois 60548

Sold
$149,000
3 beds / 3.0 baths / 1,541 ft2
Single Family / Built: 2002
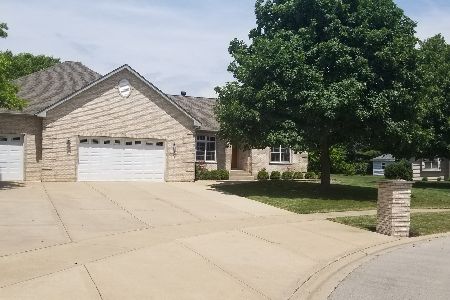
5128
Contact Agent
Listing Provided By
Swanson Real Estate
