

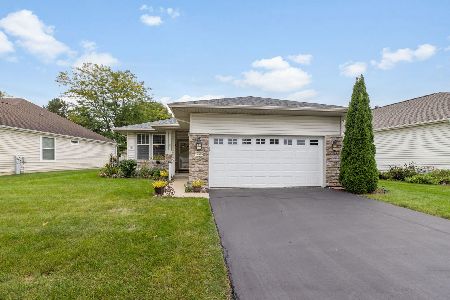
12672 Tall Oak Court, Huntley, Illinois 60142
Subdivision > Del Webb Sun City
Sorry, we are updating photos, please update this page in 15 minutes
$210,000
|
Sold
|
|
| Status: | Closed |
| Sqft: | 2,147 |
| Cost/Sqft: | $105 |
| Beds: | 3 |
| Baths: | 2 |
| Year Built: | 1999 |
| Property Taxes: | $7,126 |
| Days On Market: | 4970 |
| Lot Size: | 0,29 |
Description
BEAUTIFUL STONE FIREPLACE IS THE FOCAL POINT OF THIS GRAND HOME! FRESH, CLEAN & PRICED TO ATTRACT YOUR OFFER IS A 3BED 2BA TRAVERSE BAY ON PVT CUL DE SAC LOT. OFFERS ENTERTAINING IN BOTH SEPARATE FORMALS & GREAT ROOM STYLE KITCHEN/FAMILY RM WITH GARDEN DOOR TO PVT PATIO & PERGOLA. HUGE MASTER HAS WALK-IN BAY, DOUBLE CLOSETS & ELEGANT DUAL VANITY BATH. EZ LIVING W/CENTRAL VAC & LAWN SPRINKLERS! MAKES IT A MUST SEE!
Property Specifics
| Single Family | |
| — | |
| Ranch | |
| 1999 | |
| None | |
| Vinyl Siding, Brick | |
| Asphalt | |
| TRAVERSE BAY | |
| No | |
| 0.29 |
| Kane | |
| Del Webb Sun City | |
| 135 / Monthly | |
| Insurance, Clubhouse, Exercise Facilities, Pool, Scavenger | |
| Public | |
| Public Sewer, Sewer-Storm | |
| Central Air | |
| Natural Gas, Forced Air | |
| 08305231 | |
| 0205425016 |
Property History
| DATE: | EVENT: | PRICE: | SOURCE: |
|---|---|---|---|
| 9 Aug, 2013 | Sold | $210,000 | MRED MLS |
| 20 Jun, 2013 | Under contract | $225,000 | MRED MLS |
| 1 Apr, 2013 | Listed for sale | $225,000 | MRED MLS |
Sorry, we are updating photos, please update this page in 15 minutes
Room Specifics
All Bedroom Info:
Total Bedrooms: 3
Bedrooms Above Ground: 3
Bedrooms Below Ground: 0
Total Bedrooms: 3
Bedrooms Above Ground: 3
Bedrooms Below Ground: 0
Second Bedroom Info:
Dimensions: —
Location: —Dimensions: —
Floor Type: Carpet
Third Bedroom Info:
Dimensions: —
Location: —Dimensions: —
Floor Type: Carpet
Bathroom Info:
Full Bathrooms: 2
Partial Bathrooms: 0Full Bathrooms: 2
Bathroom Amenities: Separate Shower, Double Sink, Garden Tub
Bathroom in Basement: 0
Dining Room Info:
Dimensions: —
Location: —Dimensions: —
Floor Type: Carpet
Kitchen Info:
Dimensions: —
Location: —Dimensions: —
Floor Type: Ceramic Tile
Features: Eating Area-Breakfast Bar, Eating Area-Table Space, Pantry-Closet
Laundry Room Info:
Dimensions: —
Location: —Dimensions: —
Floor Type: Vinyl
Living Room Info:
Dimensions: —
Location: —Dimensions: —
Floor Type: Carpet
Family Room Info:
Dimensions: —
Location: —Dimensions: —
Floor Type: Carpet
Additional Rooms Info:
Rooms: Eating Area
Basement: NoneRooms: Eating Area
Other Specifics
| 2 | |
| Concrete Perimeter | |
| Garage | |
| — | |
| — | |
| — | |
| Patio, Storms/Screens | |
| Cul-De-Sac, Irregular Lot, Landscaped | |
| 70X123X31X140 | |
| Finished,Pull Down Stair | |
| Full | |
| First Floor Bedroom, First Floor Laundry, First Floor Full Bath | |
| Range, Microwave, Dishwasher, Refrigerator, Washer, Dryer, Disposal | |
| Not in DB | |
| Clubhouse, Pool, Tennis Courts | |
| — | |
| Gas Log |
Tax History
| Year | Property Taxes |
|---|---|
| 2013 | $7,126 |
Contact Agent
Nearby Similar Homes
12675 Oak Grove Drive, Huntley, Illinois 60142
For Sale
$349,900
2 beds / 2.0 baths / 1,351 ft2
Single Family / Built: 2000
42
12706 Sycamore Court, Huntley, Illinois 60142

For Sale
$600,000
2 beds / 3.1 baths / 2,531 ft2
Single Family / Built: 1999
11
12449 Fox Run Court, Huntley, Illinois 60142

For Sale
$374,900
2 beds / 2.0 baths / 1,703 ft2
Single Family / Built: 2000
29
10045 Goodridge Lane, Huntley, Illinois 60142

For Sale
$522,990
4 beds / 2.1 baths / 2,600 ft2
Single Family / Built: 2026
84
Nearby Sold Comparables
12670 Tall Oak Court, Huntley, Illinois 60142

Sold
$225,000
2 beds / 2.0 baths / 1,649 ft2
Single Family / Built: 1999
4682
12668 Tall Oak Court, Huntley, Illinois 60142
Sold
$209,900
2 beds / 2.0 baths / 1,862 ft2
Single Family / Built: 2002
5214
12716 Oak Grove Drive, Huntley, Illinois 60142
Sold
$289,900
2 beds / 2.0 baths / 1,712 ft2
Single Family / Built: 2000
2445
12705 Oak Grove Drive, Huntley, Illinois 60142
Sold
$255,000
3 beds / 2.0 baths / 2,126 ft2
Single Family / Built: 1999
6093
12705 Oak Grove Drive, Huntley, Illinois 60142
Sold
$268,500
3 beds / 2.0 baths / 2,126 ft2
Single Family / Built: 1999
3804
12685 Oak Grove Drive, Huntley, Illinois 60142

Sold
$280,000
2 beds / 2.0 baths / 1,520 ft2
Single Family / Built: 1999
1495
Contact Agent
Listing Provided By
Berkshire Hathaway HomeServices Starck Real Estate
