

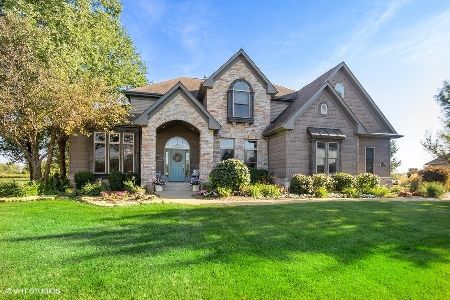
12678 Arboretum Drive, Belvidere, Illinois 61008
$350,000
|
Sold
|
|
| Status: | Closed |
| Sqft: | 4,130 |
| Cost/Sqft: | $89 |
| Beds: | 4 |
| Baths: | 3 |
| Year Built: | 2003 |
| Property Taxes: | $9,254 |
| Days On Market: | 2573 |
| Lot Size: | 0,93 |
Description
Looking for the WOW factor, then welcome home to this stunning custom built ranch! This beautifully decorated and cared for home in the desirable Prairie Lane sub-division boasts almost 4200 sf of combined living space. Formal dining room area. Open plan living area w/gourmet stylish kitchen featuring granite counter-tops, SS Appliances, island w/counter height breakfast bar, custom Hickory cabinetry, wine bar and separate desk area. Great room style living room w/fireplace & custom built-ins. 4 bedrooms and 3 bathrooms, including the master bedroom w/attached bathroom and a private entrance to a cozy screen porch overlooking the meticulously cared for backyard. Fully finished LL bathed in sunlight features a kitchenette/Bar area, game room, family entertainment area, full bathroom, 4th bedroom and w/a walkout to a lower patio. 4.5 Car garage w/access to the basement & work space. 1st floor laundry. No Association Restrictions, fences and outbuildings allowed.
Property Specifics
| Single Family | |
| — | |
| — | |
| 2003 | |
| Full, Walkout | |
| Vinyl Siding | |
| — | |
| — | |
| No | |
| 0.93 |
| Boone | |
| — | |
| 0 / Not Applicable | |
| None | |
| Private Well | |
| Septic-Private | |
| Central Air | |
| Natural Gas, Forced Air | |
| 10566463 | |
| 0334176004 |
Nearby Schools
| NAME: | DISTRICT: | DISTANCE: | |
|---|---|---|---|
|
Grade School
Caledonia Elementary School |
100 | — | |
|
Middle School
Belvidere Central Middle School |
100 | Not in DB | |
|
High School
Belvidere North High School |
100 | Not in DB | |
Property History
| DATE: | EVENT: | PRICE: | SOURCE: |
|---|---|---|---|
| 31 Mar, 2016 | Sold | $319,000 | MRED MLS |
| 8 Feb, 2016 | Under contract | $329,900 | MRED MLS |
| 28 Sep, 2015 | Listed for sale | $329,900 | MRED MLS |
| 28 Feb, 2020 | Sold | $350,000 | MRED MLS |
| 8 Jan, 2020 | Under contract | $369,000 | MRED MLS |
| 5 Nov, 2019 | Listed for sale | $369,000 | MRED MLS |
Room Specifics
Total Bedrooms: 4
Bedrooms Above Ground: 4
Bedrooms Below Ground: 0
Full Bathrooms: 3
Bathroom Amenities: Separate Shower, Double Sink
Bathroom in Basement: 1
Rooms: Office, Recreation Room, Game Room, Screened Porch
Other Specifics
| 4.5 | |
| — | |
| Garage | |
| — | |
| — | |
| — | |
| — | |
| — | |
| 137X294X125X330 | |
| — | |
| Full | |
| Vaulted/Cathedral Ceilings, Bar-Wet, Hardwood Floors, First Floor Bedroom, First Floor Laundry, First Floor Full Bath, Walk-In Closet(s) | |
| Range, Microwave, Dishwasher, Refrigerator, Disposal, Water Softener Owned | |
| Not in DB | |
| — | |
| — | |
| Gas Starter |
Tax History
| Year | Property Taxes |
|---|---|
| 2016 | $9,114 |
| 2020 | $9,254 |
Contact Agent
Nearby Similar Homes
Nearby Sold Comparables

Contact Agent
Listing Provided By
Keller Williams Realty Signature
