

1268 Georgetown Way, Vernon Hills, Illinois 60061
Subdivision > Georgetown Square
Sorry, we are updating photos, please update this page in 15 minutes
$353,000
|
Sold
|
|
| Status: | Closed |
| Sqft: | 2,224 |
| Cost/Sqft: | $157 |
| Beds: | 3 |
| Baths: | 3 |
| Year Built: | 1998 |
| Property Taxes: | $8,565 |
| Days On Market: | 4543 |
| Lot Size: | 0,00 |
Description
Well maintained, Big size Delaware end unit with full basement. Spacious kitchen with breakfast area. Bright foyer. Hardwood floor in the living room and dining room. Double sinks, soaking tub, separate shower in MBB. Two walk-in closets in MB.
Property Specifics
| Condos/Townhomes | |
| 2 | |
| — | |
| 1998 | |
| Full | |
| Aluminum Siding, Brick | |
| Asphalt | |
| DELAWARE | |
| No | |
| — |
| Lake | |
| Georgetown Square | |
| 263 / Monthly | |
| Insurance, Exterior Maintenance, Lawn Care, Scavenger, Snow Removal | |
| Lake Michigan, Public | |
| Public Sewer | |
| Central Air | |
| Natural Gas, Forced Air | |
| 08619548 | |
| 15152050260000 |
Nearby Schools
| NAME: | DISTRICT: | DISTANCE: | |
|---|---|---|---|
|
Grade School
Laura B Sprague School |
103 | — | |
|
Middle School
Daniel Wright Junior High School |
103 | Not in DB | |
|
High School
Adlai E Stevenson High School |
125 | Not in DB | |
Property History
| DATE: | EVENT: | PRICE: | SOURCE: |
|---|---|---|---|
| 30 Apr, 2012 | Sold | $307,500 | MRED MLS |
| 23 Mar, 2012 | Under contract | $324,900 | MRED MLS |
| 13 Feb, 2012 | Listed for sale | $324,900 | MRED MLS |
| 1 Aug, 2014 | Sold | $353,000 | MRED MLS |
| 23 May, 2014 | Under contract | $349,000 | MRED MLS |
| 19 May, 2014 | Listed for sale | $349,000 | MRED MLS |
| 5 Oct, 2020 | Under contract | $0 | MRED MLS |
| 24 Sep, 2020 | Listed for sale | $0 | MRED MLS |
| 6 Jun, 2026 | Under contract | $0 | MRED MLS |
| 28 May, 2026 | Listed for sale | $0 | MRED MLS |
Sorry, we are updating photos, please update this page in 15 minutes
Room Specifics
All Bedroom Info:
Total Bedrooms: 3
Bedrooms Above Ground: 3
Bedrooms Below Ground: 0
Total Bedrooms: 3
Bedrooms Above Ground: 3
Bedrooms Below Ground: 0
Second Bedroom Info:
Dimensions: —
Location: —Dimensions: —
Floor Type: Carpet
Third Bedroom Info:
Dimensions: —
Location: —Dimensions: —
Floor Type: Carpet
Bathroom Info:
Full Bathrooms: 3
Partial Bathrooms: 1Full Bathrooms: 3
Bathroom Amenities: Separate Shower, Double Sink, Soaking Tub
Bathroom in Basement: 0
Dining Room Info:
Dimensions: —
Location: —Dimensions: —
Floor Type: Hardwood
Kitchen Info:
Dimensions: —
Location: —Dimensions: —
Floor Type: Ceramic Tile
Laundry Room Info:
Dimensions: —
Location: —Dimensions: —
Floor Type: Ceramic Tile
Living Room Info:
Dimensions: —
Location: —Dimensions: —
Floor Type: Hardwood
Additional Rooms Info:
Rooms: Storage, Walk In Closet
Basement: FullRooms: Storage, Walk In Closet
Other Specifics
| 2 | |
| — | |
| Garage | |
| — | |
| — | |
| — | |
| Patio, End Unit | |
| Common Grounds | |
| COMMON GROUNDS | |
| — | |
| Full | |
| Vaulted/Cathedral Ceilings, Skylight(s), Hardwood Floors, First Floor Laundry, Storage | |
| — | |
| Not in DB | |
| — | |
| — | |
| Gas Log, Gas Starter |
Tax History
| Year | Property Taxes |
|---|---|
| 2012 | $8,284 |
| 2014 | $8,565 |
Contact Agent
Nearby Similar Homes
1298 Georgetown Way, Vernon Hills, Illinois 60061
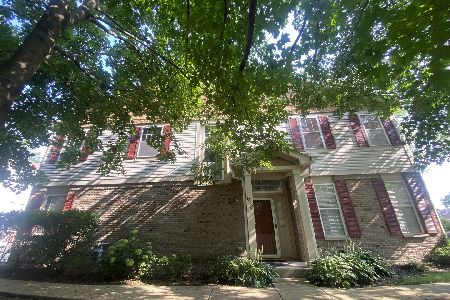
For Sale
$549,000
3 beds / 2.1 baths / 2,319 ft2
Condos/Townhomes / Built: 1998
80
1199 Port Clinton Road, Vernon Hills, Illinois 60061
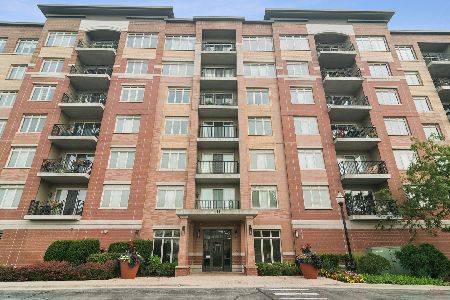
For Sale
$455,000
2 beds / 2.0 baths / 1,437 ft2
Condos/Townhomes / Built: 2009
67
1199 Port Clinton Road, Vernon Hills, Illinois 60061
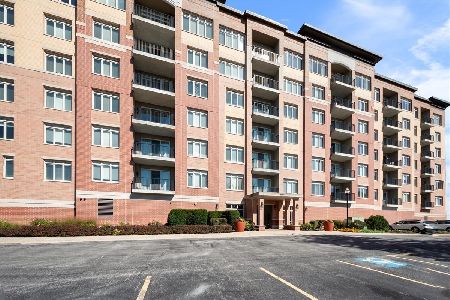
For Sale
$499,000
2 beds / 2.0 baths / 1,560 ft2
Condos/Townhomes / Built: 2009
19
9 Ashford Court, Lincolnshire, Illinois 60069
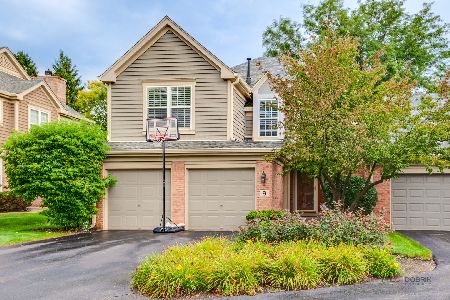
For Sale
$650,000
3 beds / 3.1 baths / 2,023 ft2
Condos/Townhomes / Built: 1995
55
1189 Caroline Court, Vernon Hills, Illinois 60061
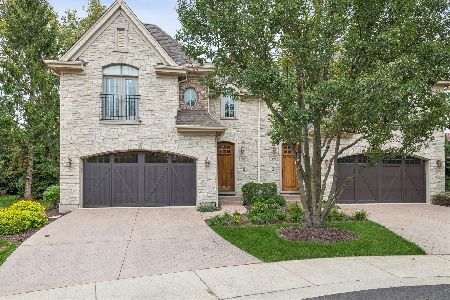
For Sale
$630,000
3 beds / 2.1 baths / 2,252 ft2
Condos/Townhomes / Built: 2006
13
20 Trafalgar Square, Lincolnshire, Illinois 60069
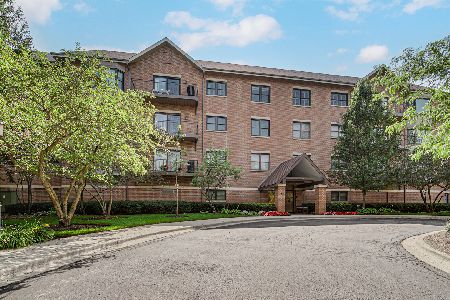
For Sale
$565,000
2 beds / 2.1 baths / 2,259 ft2
Condos/Townhomes / Built: 1998
67
Nearby Sold Comparables
1270 Georgetown Way, Vernon Hills, Illinois 60061

Sold
$385,000
4 beds / 3.1 baths / 1,964 ft2
Condos/Townhomes / Built: 1998
3841
1272 Georgetown Way, Vernon Hills, Illinois 60061
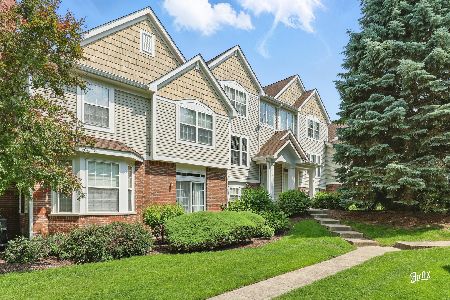
Sold
$539,900
3 beds / 2.1 baths / 2,463 ft2
Condos/Townhomes / Built: 1998
501
1268 Georgetown Way, Vernon Hills, Illinois 60061
Sold
$324,900
3 beds / 2.1 baths / 0 ft2
Condos/Townhomes / Built: 1998
5369
1270 Georgetown Way, Vernon Hills, Illinois 60061
Sold
$274,900
4 beds / 3.1 baths / 1,964 ft2
Condos/Townhomes / Built: 1998
5351
1236 Georgetown Way, Vernon Hills, Illinois 60061
Sold
$279,900
2 beds / 2.1 baths / 1,891 ft2
Condos/Townhomes / Built: 1998
4780
1304 Georgetown Way, Vernon Hills, Illinois 60061
Sold
$345,000
3 beds / 2.1 baths / 2,463 ft2
Condos/Townhomes / Built: 1998
4080
Contact Agent
Listing Provided By
Berkshire Hathaway HomeServices KoenigRubloff
