

1269 Challenge Drive, Batavia, Illinois 60510
Subdivision > Mill Creek
Sorry, we are updating photos, please update this page in 15 minutes
$363,600
|
Sold
|
|
| Status: | Closed |
| Sqft: | 3,108 |
| Cost/Sqft: | $130 |
| Beds: | 5 |
| Baths: | 3 |
| Year Built: | 1992 |
| Property Taxes: | $9,400 |
| Days On Market: | 6316 |
| Lot Size: | 0,00 |
Description
Located in one of Batavias finest neighborhoods, this beautifully maintained home of over 3000 SF is sure to impress. Huge Master Suite w/ Lux. Bath & his/hers walk-in clos. Family Rm w/ flr to clg brick FP & built-ins. Extensive use of HW floors, cove moldings, skylights & tray clgs. Large Kitchen w/ abundance of cabinetry, center island, eating area & access to private rear Deck. Many, many upgrades in last 3 yrs.
Property Specifics
| Single Family | |
| — | |
| Traditional | |
| 1992 | |
| Full | |
| — | |
| No | |
| — |
| Kane | |
| Mill Creek | |
| 0 / Not Applicable | |
| None | |
| Public | |
| Public Sewer | |
| 07243000 | |
| 1228402005 |
Nearby Schools
| NAME: | DISTRICT: | DISTANCE: | |
|---|---|---|---|
|
Grade School
Alice Gustafson Elementary Schoo |
101 | — | |
|
Middle School
Sam Rotolo Middle School Of Bat |
101 | Not in DB | |
|
High School
Batavia Sr High School |
101 | Not in DB | |
Property History
| DATE: | EVENT: | PRICE: | SOURCE: |
|---|---|---|---|
| 18 Sep, 2009 | Sold | $363,600 | MRED MLS |
| 28 Jul, 2009 | Under contract | $404,000 | MRED MLS |
| 12 Jun, 2009 | Listed for sale | $404,000 | MRED MLS |
| 27 Jun, 2024 | Sold | $582,000 | MRED MLS |
| 20 May, 2024 | Under contract | $550,000 | MRED MLS |
| 16 May, 2024 | Listed for sale | $550,000 | MRED MLS |
Sorry, we are updating photos, please update this page in 15 minutes
Room Specifics
All Bedroom Info:
Total Bedrooms: 5
Bedrooms Above Ground: 5
Bedrooms Below Ground: 0
Total Bedrooms: 5
Bedrooms Above Ground: 5
Bedrooms Below Ground: 0
Second Bedroom Info:
Dimensions: —
Location: —Dimensions: —
Floor Type: Carpet
Third Bedroom Info:
Dimensions: —
Location: —Dimensions: —
Floor Type: Carpet
Fourth Bedroom Info:
Dimensions: —
Location: —Dimensions: —
Floor Type: Carpet
Fifth Bedroom Info:
Dimensions: —
Location: —Dimensions: —
Floor Type: —
Bathroom Info:
Full Bathrooms: 3
Partial Bathrooms: —Full Bathrooms: 3
Bathroom Amenities: Whirlpool,Separate Shower,Double Sink
Bathroom in Basement: 0
Additional Rooms Info:
Rooms: Bedroom 5,Den,Eating Area,Foyer,Gallery,Utility Room-1st Floor
Basement: FullRooms: Bedroom 5,Den,Eating Area,Foyer,Gallery,Utility Room-1st Floor
Basement Description: Unfinished
Other Specifics
| 2 | |
| Concrete Perimeter | |
| Concrete | |
| Deck | |
| Irregular Lot,Landscaped | |
| 13327 SF | |
| Full,Unfinished | |
| Full | |
| Vaulted/Cathedral Ceilings, Skylight(s) | |
| Range, Microwave, Dishwasher, Refrigerator, Disposal | |
| Not in DB | |
| Sidewalks, Street Lights, Street Paved | |
| — | |
| — | |
| Attached Fireplace Doors/Screen, Gas Log, Gas Starter |
Tax History
| Year | Property Taxes |
|---|---|
| 2009 | $9,400 |
| 2024 | $12,831 |
Contact Agent
Nearby Similar Homes
1356 Green Pheasant Lane, Batavia, Illinois 60510
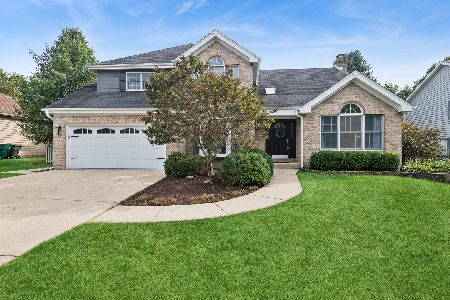
For Sale
$635,000
4 beds / 2.1 baths / 2,682 ft2
Single Family / Built: 1990
10
Nearby Sold Comparables

Contact Agent
Listing Provided By
Baird & Warner
