

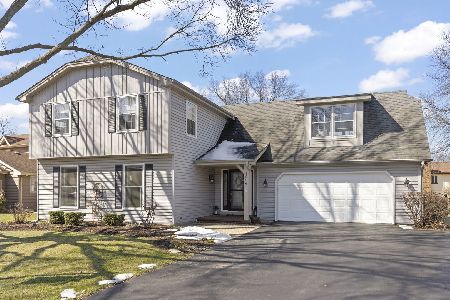
1269 Whitingham Circle, Naperville, Illinois 60540
Subdivision > Pembroke Greens
Sorry, we are updating photos, please update this page in 15 minutes
$305,000
|
Sold
|
|
| Status: | Closed |
| Sqft: | 2,608 |
| Cost/Sqft: | $133 |
| Beds: | 4 |
| Baths: | 3 |
| Year Built: | 1977 |
| Property Taxes: | $7,952 |
| Days On Market: | 2599 |
| Lot Size: | 0,50 |
Description
Short Sale Opportunity in fantastic location! Rare .5 acre lot in North Naperville, 1.5 miles to downtown. GREAT REHAB PROJECT-house needs considerable work. No FHA, being sold AS IS. Seller working with experienced short sale attorney. No quick closing- must allow time for bank approval process.
Property Specifics
| Single Family | |
| — | |
| Traditional | |
| 1977 | |
| Full | |
| Aluminum Siding | |
| Asphalt | |
| — | |
| No | |
| 0.5 |
| Du Page | |
| Pembroke Greens | |
| — / Not Applicable | |
| None | |
| Lake Michigan | |
| Public Sewer | |
| Central Air | |
| Natural Gas, Forced Air | |
| 10525427 | |
| 0820110032 |
Nearby Schools
| NAME: | DISTRICT: | DISTANCE: | |
|---|---|---|---|
|
Grade School
Prairie Elementary School |
203 | — | |
|
Middle School
Washington Junior High School |
203 | Not in DB | |
|
High School
Naperville North High School |
203 | Not in DB | |
Property History
| DATE: | EVENT: | PRICE: | SOURCE: |
|---|---|---|---|
| 29 May, 2020 | Sold | $305,000 | MRED MLS |
| 18 Oct, 2019 | Under contract | $348,000 | MRED MLS |
| — | Last price change | $360,000 | MRED MLS |
| 21 Sep, 2019 | Listed for sale | $360,000 | MRED MLS |
| 17 Nov, 2020 | Sold | $612,500 | MRED MLS |
| 4 Oct, 2020 | Under contract | $639,000 | MRED MLS |
| 26 Sep, 2020 | Listed for sale | $639,000 | MRED MLS |
Sorry, we are updating photos, please update this page in 15 minutes
Room Specifics
All Bedroom Info:
Total Bedrooms: 4
Bedrooms Above Ground: 4
Bedrooms Below Ground: 0
Total Bedrooms: 4
Bedrooms Above Ground: 4
Bedrooms Below Ground: 0
Second Bedroom Info:
Dimensions: —
Location: —Dimensions: —
Floor Type: Carpet
Third Bedroom Info:
Dimensions: —
Location: —Dimensions: —
Floor Type: Carpet
Fourth Bedroom Info:
Dimensions: —
Location: —Dimensions: —
Floor Type: Carpet
Bathroom Info:
Full Bathrooms: 3
Partial Bathrooms: 1Full Bathrooms: 3
Bathroom Amenities: —
Bathroom in Basement: 0
Dining Room Info:
Dimensions: —
Location: —Dimensions: —
Floor Type: Hardwood
Kitchen Info:
Dimensions: —
Location: —Dimensions: —
Floor Type: Vinyl
Features: Eating Area-Table Space, Pantry-Closet
Laundry Room Info:
Dimensions: —
Location: —Dimensions: —
Floor Type: Vinyl
Living Room Info:
Dimensions: —
Location: —Dimensions: —
Floor Type: Carpet
Family Room Info:
Dimensions: —
Location: —Dimensions: —
Floor Type: Hardwood
Additional Rooms Info:
Rooms: Eating Area, Office
Basement: FullRooms: Eating Area, Office
Other Specifics
| 2 | |
| Concrete Perimeter | |
| Garage | |
| — | |
| — | |
| — | |
| Patio | |
| — | |
| 70X178X99X72X192 | |
| Unfinished | |
| Full | |
| Hardwood Floors, First Floor Laundry, Walk-In Closet(s) | |
| — | |
| Not in DB | |
| Park, Curbs, Sidewalks, Street Lights, Street Paved | |
| — | |
| Gas Starter |
Tax History
| Year | Property Taxes |
|---|---|
| 2020 | $7,952 |
Contact Agent
Nearby Similar Homes
1136 Chateaugay Avenue, Naperville, Illinois 60540
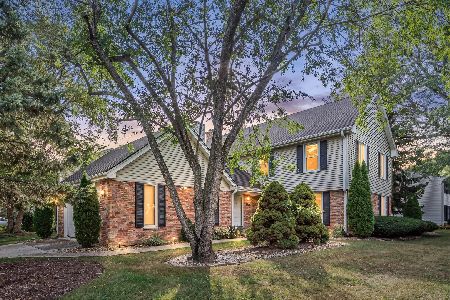
For Sale
$649,000
3 beds / 2.1 baths / 2,472 ft2
Single Family / Built: 1976
52
1225 Edward Road, Naperville, Illinois 60540
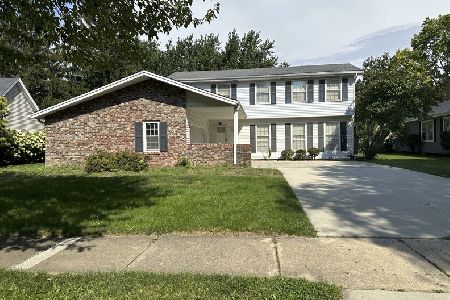
For Sale
$573,000
4 beds / 2.1 baths / 2,578 ft2
Single Family / Built: 1976
24
1110 Gartner Road, Naperville, Illinois 60540
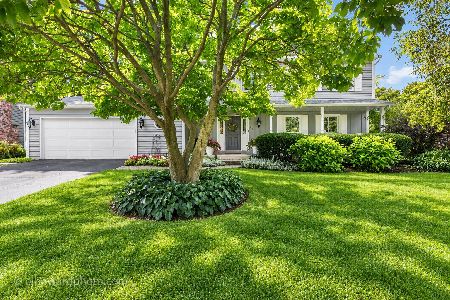
For Sale
$725,000
4 beds / 2.1 baths / 2,694 ft2
Single Family / Built: 1976
32
1208 Elizabeth Avenue, Naperville, Illinois 60540
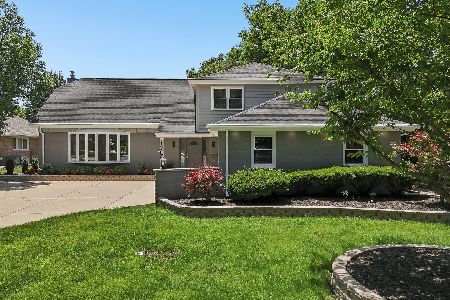
For Sale
$1,035,000
5 beds / 4.0 baths / 3,158 ft2
Single Family / Built: 1970
18
907 Secretariat Drive, Naperville, Illinois 60540
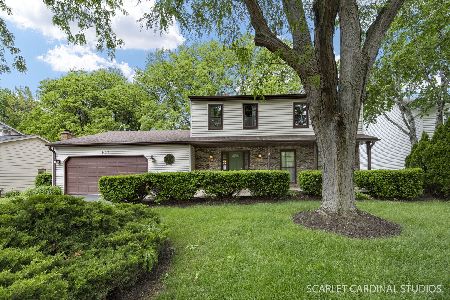
For Sale
$725,000
4 beds / 3.1 baths / 2,718 ft2
Single Family / Built: 1977
165
1076 Parkside Road, Naperville, Illinois 60540
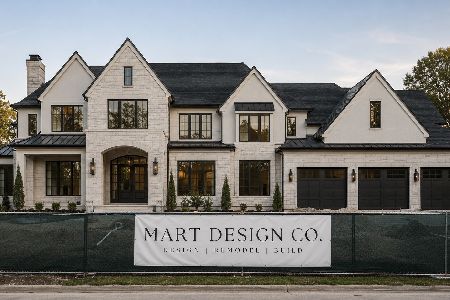
For Sale
$2,499,900
5 beds / 5.1 baths / 4,772 ft2
Single Family / Built: 2027
94
Nearby Sold Comparables
1269 Whitingham Circle, Naperville, Illinois 60540
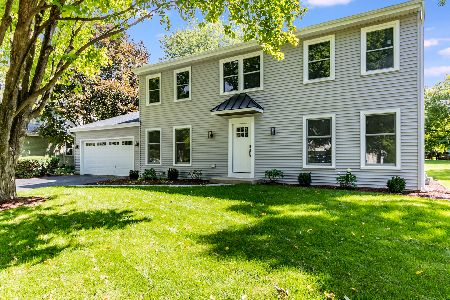
Sold
$639,000
4 beds / 2.1 baths / 2,608 ft2
Single Family / Built: 1977
2228
1273 Whitingham Circle, Naperville, Illinois 60540

Sold
$489,000
4 beds / 2.1 baths / 2,862 ft2
Single Family / Built: 1978
3111
1270 Whitingham Circle, Naperville, Illinois 60540
Sold
$429,900
4 beds / 3.0 baths / 2,748 ft2
Single Family / Built: 1977
4858
1225 Gartner Road, Naperville, Illinois 60540
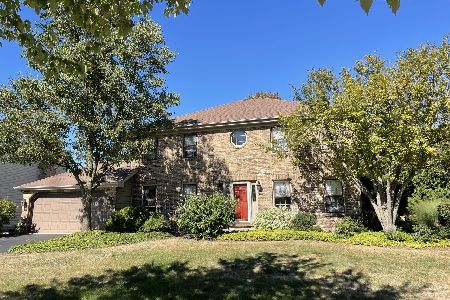
Sold
$495,000
4 beds / 3.1 baths / 2,410 ft2
Single Family / Built: 1986
1851
1256 Whitingham Circle, Naperville, Illinois 60540
Sold
$495,000
5 beds / 3.1 baths / 3,081 ft2
Single Family / Built: 1977
3868
1256 Whitingham Circle, Naperville, Illinois 60540
Sold
$750,000
5 beds / 3.1 baths / 3,081 ft2
Single Family / Built: 1977
227
Contact Agent
Listing Provided By
RE/MAX Professionals Select
