

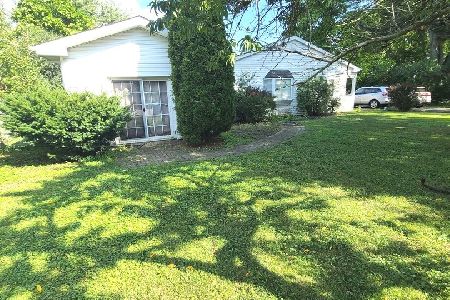
127 George Road, Wheeling, Illinois 60090
$241,000
|
Sold
|
|
| Status: | Closed |
| Sqft: | 1,306 |
| Cost/Sqft: | $184 |
| Beds: | 2 |
| Baths: | 2 |
| Year Built: | 1956 |
| Property Taxes: | $4,881 |
| Days On Market: | 2790 |
| Lot Size: | 0,15 |
Description
Stunning Dunhurst ranch, NOT like any other! Completely remodeled Feb 2018, EVERYTHING in this house is just a year old, still has that new house smell. Offering over 1,300 sqft in this open layout, featuring beautiful solid Tigerwood flooring throughout, vaulted ceilings, marble and granite flooring, gorgeous Quartz kitchen countertops complimented by glistening Samsung stainless steel appliances. Huge master bedroom, with a spacious master bath, and walk-in closet! Cozy backyard includes a brick brussel patio, great for entertaining. 2 Car, heated garage. Navien tankless water heater, Goodman furnace, along with front load LG washer & dryer with 5yr warranty. Roof 2016 with 30yr warranty. Close proximity to many restaurants, Metra, Heritage Park, the NEW Wheeling Town Center, and more. *Den could be converted to a third bedroom.
Property Specifics
| Single Family | |
| — | |
| Ranch | |
| 1956 | |
| None | |
| Stucco | |
| Asphalt | |
| — | |
| No | |
| 0.15 |
| Cook | |
| — | |
| 0 / Not Applicable | |
| None | |
| Lake Michigan | |
| Public Sewer | |
| Central Air | |
| Natural Gas, Forced Air | |
| 10298836 | |
| 03102060140000 |
Nearby Schools
| NAME: | DISTRICT: | DISTANCE: | |
|---|---|---|---|
|
Grade School
Mark Twain Elementary School |
21 | — | |
|
Middle School
Oliver W Holmes Middle School |
21 | Not in DB | |
|
High School
Wheeling High School |
214 | Not in DB | |
Property History
| DATE: | EVENT: | PRICE: | SOURCE: |
|---|---|---|---|
| 26 Apr, 2019 | Sold | $241,000 | MRED MLS |
| 12 Mar, 2019 | Under contract | $239,900 | MRED MLS |
| 6 Mar, 2019 | Listed for sale | $239,900 | MRED MLS |
Room Specifics
Total Bedrooms: 2
Bedrooms Above Ground: 2
Bedrooms Below Ground: 0
Dimensions: —
Floor Type: Hardwood
Full Bathrooms: 2
Bathroom Amenities: No Tub
Bathroom in Basement: 0
Dimensions: —
Floor Type: Hardwood
Dimensions: —
Floor Type: Marble
Features: Eating Area-Breakfast Bar, Galley, Pantry-Closet
Dimensions: —
Floor Type: Ceramic Tile
Dimensions: —
Floor Type: Hardwood
Rooms: Den
Other Specifics
| 2 | |
| — | |
| Garage, Space/s | |
| — | |
| — | |
| — | |
| Brick Paver Patio | |
| — | |
| 57X127 | |
| — | |
| Full | |
| Vaulted/Cathedral Ceilings, Skylight(s), Hardwood Floors, First Floor Bedroom, First Floor Laundry, Walk-In Closet(s) | |
| Range, Dishwasher, Refrigerator, High End Refrigerator, Washer, Dryer, Disposal, Stainless Steel Appliance(s), Range Hood | |
| Not in DB | |
| — | |
| — | |
| — |
Tax History
| Year | Property Taxes |
|---|---|
| 2019 | $4,881 |
Contact Agent
Nearby Similar Homes

Nearby Sold Comparables



Contact Agent
Listing Provided By
Century 21 Affiliated
