

127 Rose Drive, Bloomingdale, Illinois 60108
Subdivision > Rosedale Estates
Sorry, we are updating photos, please update this page in 15 minutes
$500,000
|
Sold
|
|
| Status: | Closed |
| Sqft: | 2,549 |
| Cost/Sqft: | $210 |
| Beds: | 2 |
| Baths: | 3 |
| Year Built: | 2004 |
| Property Taxes: | $8,767 |
| Days On Market: | 4507 |
| Lot Size: | 0,29 |
Description
CONTRACT FELL. DON'T MISS OUT! Unique Living, Single Family Ranch Home, Maintenance Free, with Association to take care of your landscaping and snowplowing needs. Beautifully designed open floor plan, large rooms with full, finished basement. This home backs up to Forest Preserve, concrete patio and 2nd brick paver patio to enjoy the view. Rarily available! You won't want to miss! Show and sell!
Property Specifics
| Single Family | |
| — | |
| Ranch | |
| 2004 | |
| Full | |
| Brick | |
| Asphalt | |
| — | |
| No | |
| 0.29 |
| Du Page | |
| Rosedale Estates | |
| 100 / Monthly | |
| Insurance, Lawn Care, Snow Removal | |
| Lake Michigan | |
| Public Sewer | |
| Central Air | |
| Natural Gas, Forced Air | |
| 08655881 | |
| 0215101044 |
Nearby Schools
| NAME: | DISTRICT: | DISTANCE: | |
|---|---|---|---|
|
Grade School
Erickson Elementary School |
13 | — | |
|
Middle School
Westfield Middle School |
13 | Not in DB | |
|
High School
Lake Park High School |
108 | Not in DB | |
Property History
| DATE: | EVENT: | PRICE: | SOURCE: |
|---|---|---|---|
| 25 Nov, 2014 | Sold | $500,000 | MRED MLS |
| 20 Oct, 2014 | Under contract | $535,000 | MRED MLS |
| — | Last price change | $545,900 | MRED MLS |
| 25 Jun, 2014 | Listed for sale | $545,900 | MRED MLS |
| 12 May, 2026 | Sold | $902,000 | MRED MLS |
| 12 Mar, 2026 | Under contract | $825,000 | MRED MLS |
| 6 Mar, 2026 | Listed for sale | $825,000 | MRED MLS |
Sorry, we are updating photos, please update this page in 15 minutes
Room Specifics
All Bedroom Info:
Total Bedrooms: 3
Bedrooms Above Ground: 2
Bedrooms Below Ground: 1
Total Bedrooms: 3
Bedrooms Above Ground: 2
Bedrooms Below Ground: 1
Second Bedroom Info:
Dimensions: —
Location: —Dimensions: —
Floor Type: Carpet
Third Bedroom Info:
Dimensions: —
Location: —Dimensions: —
Floor Type: Carpet
Bathroom Info:
Full Bathrooms: 3
Partial Bathrooms: 0Full Bathrooms: 3
Bathroom Amenities: Whirlpool, Separate Shower
Bathroom in Basement: 1
Dining Room Info:
Dimensions: —
Location: —Dimensions: —
Floor Type: Hardwood
Kitchen Info:
Dimensions: —
Location: —Dimensions: —
Floor Type: Ceramic Tile
Features: Eating Area-Breakfast Bar, Eating Area-Table Space, Island, Pantry-Walk-in
Laundry Room Info:
Dimensions: —
Location: —Dimensions: —
Floor Type: Ceramic Tile
Living Room Info:
Dimensions: —
Location: —Dimensions: —
Floor Type: Hardwood
Family Room Info:
Dimensions: —
Location: —Dimensions: —
Floor Type: Carpet
Additional Rooms Info:
Rooms: Kitchen, Den, Eating Area, Study, Sun Room, Utility Room-Lower Level, Walk In Closet
Basement: FullRooms: Kitchen, Den, Eating Area, Study, Sun Room, Utility Room-Lower Level, Walk In Closet
Other Specifics
| 3 | |
| — | |
| Garage | |
| — | |
| — | |
| — | |
| Patio, Brick Paver Patio | |
| Forest Preserve Adjacent | |
| 12441 SQ FT | |
| Unfinished | |
| Full | |
| Hardwood Floors, First Floor Bedroom, First Floor Laundry, First Floor Full Bath | |
| Range, Microwave, Dishwasher, Refrigerator, Washer, Dryer, Disposal | |
| Not in DB | |
| Sidewalks, Street Lights, Street Paved | |
| — | |
| Gas Log |
Tax History
| Year | Property Taxes |
|---|---|
| 2014 | $8,767 |
| 2026 | $14,743 |
Contact Agent
Nearby Similar Homes
109 Rose Drive, Bloomingdale, Illinois 60108
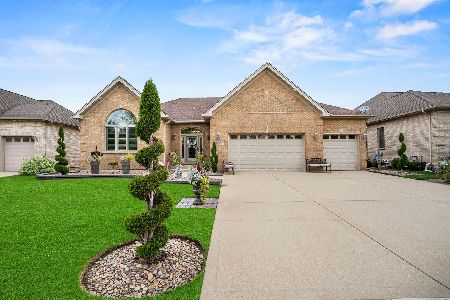
For Sale
$1,460,000
2 beds / 3.0 baths / 4,587 ft2
Single Family / Built: 2006
13
105 Glendale Terrace, Roselle, Illinois 60172
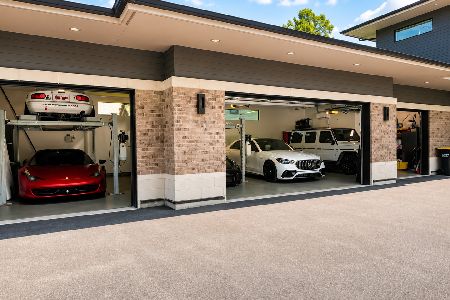
For Sale
$2,100,000
4 beds / 4.0 baths / 6,839 ft2
Single Family / Built: 2019
55
188 Bloomingdale Road, Bloomingdale, Illinois 60108
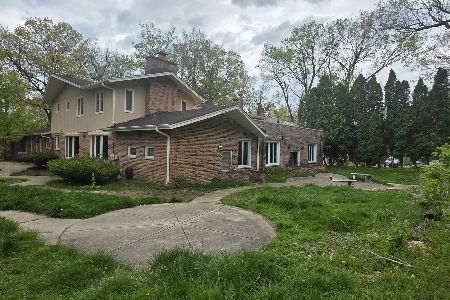
For Sale
$700,000
4 beds / 4.1 baths / 4,024 ft2
Single Family / Built: 1970
175
Nearby Sold Comparables
127 Rose Drive, Bloomingdale, Illinois 60108
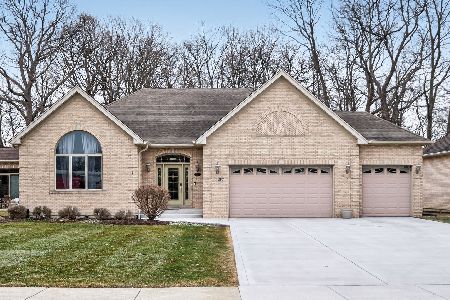
Sold
$825,000
3 beds / 3.1 baths / 2,549 ft2
Single Family / Built: 2004
235
123 Rose Drive, Bloomingdale, Illinois 60108

Sold
$625,000
3 beds / 3.0 baths / 4,587 ft2
Single Family / Built: 2004
2711
131 Rose Drive, Bloomingdale, Illinois 60108
Sold
$660,000
3 beds / 3.1 baths / 4,878 ft2
Single Family / Built: 2004
2584
Bloomingdale, Illinois 60108
Sold
$585,000
4 beds / 3.0 baths / 2,600 ft2
Single Family / Built: 2004
3732
136 Rose Drive, Bloomingdale, Illinois 60108

Sold
$649,900
2 beds / 3.0 baths / 2,549 ft2
Single Family / Built: 2005
1026
Contact Agent
Listing Provided By
Berkshire Hathaway HomeServices American Heritage
