

1270 Gail Drive, Buffalo Grove, Illinois 60089


$405,000
|
Sold
|
|
| Status: | Closed |
| Sqft: | 2,038 |
| Cost/Sqft: | $204 |
| Beds: | 4 |
| Baths: | 3 |
| Year Built: | 1982 |
| Property Taxes: | $11,210 |
| Days On Market: | 1924 |
| Lot Size: | 0,21 |
Description
Move right in to this wonderfully updated 4 bedroom 2.5 bath east facing home just steps from Green Knolls Park and walking/bike trail and Buffalo Grove Park District. New chef's kitchen with quartz counters, stainless steel appliances, double oven, gorgeous back splash and new lighting. New windows and doors, lovely family room with pretty gas fireplace and full wet bar room with refrigerator just fabulous for entertaining. Vaulted ceilings, gorgeous backyard and 2 car attached garage. Full darby crawl, just perfect for storage. Not on a flood plain. No flood insurance ever required. Located in the sought-after Stevenson high school district. Close proximity to trains.
Property Specifics
| Single Family | |
| — | |
| — | |
| 1982 | |
| None | |
| Vinyl Siding, Brick | |
| — | |
| — | |
| No | |
| 0.21 |
| Lake | |
| — | |
| — / Not Applicable | |
| None | |
| Lake Michigan, Public | |
| Public Sewer | |
| Central Air | |
| Natural Gas, Forced Air | |
| 11162662 | |
| 15294020260000 |
Nearby Schools
| NAME: | DISTRICT: | DISTANCE: | |
|---|---|---|---|
|
Grade School
Prairie Elementary School |
96 | — | |
|
Middle School
Twin Groves Middle School |
96 | Not in DB | |
|
High School
Adlai E Stevenson High School |
125 | Not in DB | |
Property History
| DATE: | EVENT: | PRICE: | SOURCE: |
|---|---|---|---|
| 23 Sep, 2021 | Sold | $405,000 | MRED MLS |
| 8 Aug, 2021 | Under contract | $415,000 | MRED MLS |
| — | Last price change | $425,000 | MRED MLS |
| 20 Jul, 2021 | Listed for sale | $425,000 | MRED MLS |


Room Specifics
All Bedroom Info:
Total Bedrooms: 4
Bedrooms Above Ground: 4
Bedrooms Below Ground: 0
Total Bedrooms: 4
Bedrooms Above Ground: 4
Bedrooms Below Ground: 0
Second Bedroom Info:
Dimensions: —
Location: —Dimensions: —
Floor Type: Carpet
Third Bedroom Info:
Dimensions: —
Location: —Dimensions: —
Floor Type: Carpet
Bathroom Info:
Full Bathrooms: 3
Partial Bathrooms: 1Full Bathrooms: 3
Bathroom Amenities: —
Bathroom in Basement: —
Dining Room Info:
Dimensions: —
Location: —Dimensions: —
Floor Type: Carpet
Kitchen Info:
Dimensions: —
Location: —Dimensions: —
Floor Type: Ceramic Tile
Features: Eating Area-Table Space, Updated Kitchen
Living Room Info:
Dimensions: —
Location: —Dimensions: —
Floor Type: Carpet
Family Room Info:
Dimensions: —
Location: —Dimensions: —
Floor Type: Carpet
Additional Rooms Info:
Rooms: Foyer, Eating Area
Basement: NoneRooms: Foyer, Eating Area
Other Specifics
| 2 | |
| — | |
| Garage | |
| — | |
| — | |
| — | |
| — | |
| — | |
| 128X44X124X32X58 | |
| — | |
| Full | |
| — | |
| Double Oven, Range, Microwave, Dishwasher, Refrigerator, Bar Fridge, Washer, Dryer, Disposal, Stainless Steel Appliance(s), Range Hood | |
| Not in DB | |
| — | |
| — | |
| Wood Burning, Gas Starter |
Tax History
| Year | Property Taxes |
|---|---|
| 2021 | $11,210 |
Contact Agent
Nearby Similar Homes
740 Thompson Court, Buffalo Grove, Illinois 60089

For Sale
$692,500
3 beds / 3.1 baths / 2,610 ft2
Single Family / Built: 1978
77
1170 Green Knolls Drive, Buffalo Grove, Illinois 60089

For Sale
$723,900
4 beds / 3.1 baths / 3,289 ft2
Single Family / Built: 1979
32
720 Kingsbridge Way, Buffalo Grove, Illinois 60089

For Sale
$625,000
4 beds / 3.1 baths / 2,103 ft2
Single Family / Built: 1978
5

410 Lamont Terrace, Buffalo Grove, Illinois 60089

For Sale
$549,900
4 beds / 2.1 baths / 2,196 ft2
Single Family / Built: 1986
40

Nearby Sold Comparables
1262 Gail Drive, Buffalo Grove, Illinois 60089
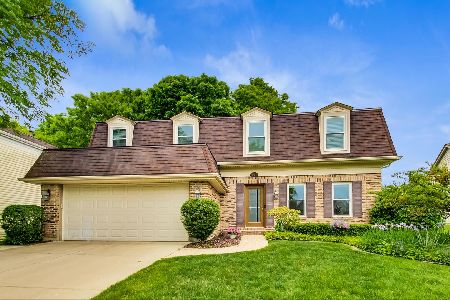
Sold
$475,000
4 beds / 2.1 baths / 2,552 ft2
Single Family / Built: 1981
2331
1262 Gail Drive, Buffalo Grove, Illinois 60089
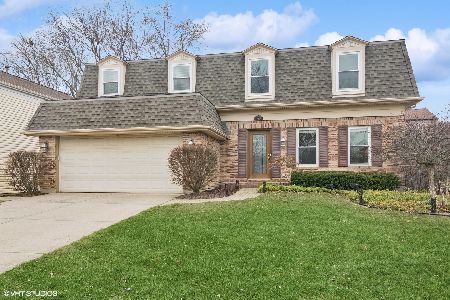
Sold
$669,000
4 beds / 2.1 baths / 2,552 ft2
Single Family / Built: 1981
574
1278 Gail Drive, Buffalo Grove, Illinois 60089

Sold
$355,500
4 beds / 2.1 baths / 2,264 ft2
Single Family / Built: 1982
2883
1286 Gail Drive, Buffalo Grove, Illinois 60089
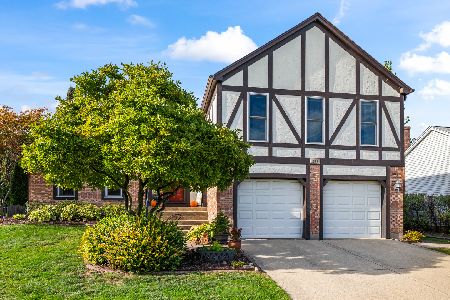
Sold
$539,000
3 beds / 2.1 baths / 1,930 ft2
Single Family / Built: 1983
361
1311 Brandywyn Lane, Buffalo Grove, Illinois 60089
Sold
$359,900
4 beds / 2.1 baths / 2,627 ft2
Single Family / Built: 1978
2659
Contact Agent
Listing Provided By
@properties
