

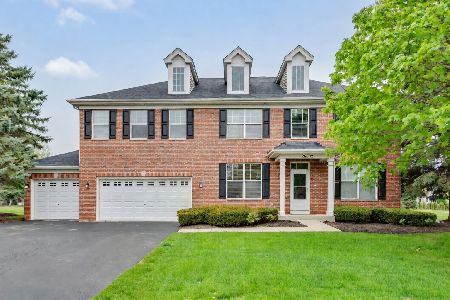
12701 Grande Pines Boulevard, Plainfield, Illinois 60544
Subdivision > Grande Park
Sorry, we are updating photos, please update this page in 15 minutes
$383,000
|
Sold
|
|
| Status: | Closed |
| Sqft: | 3,200 |
| Cost/Sqft: | $125 |
| Beds: | 4 |
| Baths: | 3 |
| Year Built: | 2008 |
| Property Taxes: | $0 |
| Days On Market: | 5971 |
| Lot Size: | 0,00 |
Description
A stunning new home with custom paint, beautiful hardwood floors, iron balusters, sprinkler system and much more. Open floor plan wih formal and casual living areas. Kitchen features ss appliances and granite counters. Great extra's such as 9' ceilings, stained oak doors and panel molding in study and dining room. All of this on a large corner lot with professional landscaping. Do not miss this one.
Property Specifics
| Single Family | |
| — | |
| Traditional | |
| 2008 | |
| Full | |
| Aluminum/Vinyl/Steel Siding, Brick, Stone | |
| Asphalt | |
| — | |
| No | |
| 0 |
| Kendall | |
| Grande Park | |
| 900 / Annual | |
| Insurance, Clubhouse, Pool, Other | |
| Public | |
| Public Sewer | |
| Central Air | |
| Natural Gas, Forced Air | |
| 07572994 | |
| 0336227015 |
Property History
| DATE: | EVENT: | PRICE: | SOURCE: |
|---|---|---|---|
| 15 Dec, 2010 | Sold | $383,000 | MRED MLS |
| 5 Nov, 2010 | Under contract | $399,000 | MRED MLS |
| 6 Jul, 2010 | Listed for sale | $399,000 | MRED MLS |
| 6 Jan, 2017 | Sold | $406,000 | MRED MLS |
| 8 Nov, 2016 | Under contract | $419,900 | MRED MLS |
| — | Last price change | $429,900 | MRED MLS |
| 15 Jul, 2016 | Listed for sale | $439,900 | MRED MLS |
| 4 Nov, 2019 | Sold | $420,000 | MRED MLS |
| 3 Sep, 2019 | Under contract | $425,000 | MRED MLS |
| 8 Aug, 2019 | Listed for sale | $425,000 | MRED MLS |
Sorry, we are updating photos, please update this page in 15 minutes
Room Specifics
All Bedroom Info:
Total Bedrooms: 4
Bedrooms Above Ground: 4
Bedrooms Below Ground: 0
Total Bedrooms: 4
Bedrooms Above Ground: 4
Bedrooms Below Ground: 0
Second Bedroom Info:
Dimensions: —
Location: —Dimensions: —
Floor Type: Carpet
Third Bedroom Info:
Dimensions: —
Location: —Dimensions: —
Floor Type: Carpet
Fourth Bedroom Info:
Dimensions: —
Location: —Dimensions: —
Floor Type: Carpet
Bathroom Info:
Full Bathrooms: 3
Partial Bathrooms: 1Full Bathrooms: 3
Bathroom Amenities: Whirlpool, Separate Shower, Double Sink
Bathroom in Basement: 0
Dining Room Info:
Dimensions: —
Location: —Dimensions: —
Floor Type: Carpet
Kitchen Info:
Dimensions: —
Location: —Dimensions: —
Floor Type: Hardwood
Features: Eating Area-Table Space, Island, Pantry-Walk-in
Laundry Room Info:
Dimensions: —
Location: —Dimensions: —
Floor Type: Ceramic Tile
Living Room Info:
Dimensions: —
Location: —Dimensions: —
Floor Type: Carpet
Family Room Info:
Dimensions: —
Location: —Dimensions: —
Floor Type: Carpet
Additional Rooms Info:
Rooms: Den, Gallery, Loft, Utility Room-2nd Floor
Basement: FullRooms: Den, Gallery, Loft, Utility Room-2nd Floor
Other Specifics
| 4 | |
| Concrete Perimeter | |
| Garage | |
| — | |
| — | |
| — | |
| Deck | |
| Corner Lot, Landscaped | |
| 100 X 127 | |
| Unfinished | |
| Full | |
| Vaulted/Cathedral Ceilings | |
| Range, Microwave, Dishwasher, Disposal | |
| Not in DB | |
| Clubhouse, Pool, Tennis Courts, Sidewalks, Street Lights, Street Paved | |
| — | |
| Wood Burning |
Tax History
| Year | Property Taxes |
|---|---|
| 2017 | $13,326 |
| 2019 | $12,108 |
Contact Agent
Nearby Similar Homes
12909 Alpine Way, Plainfield, Illinois 60585
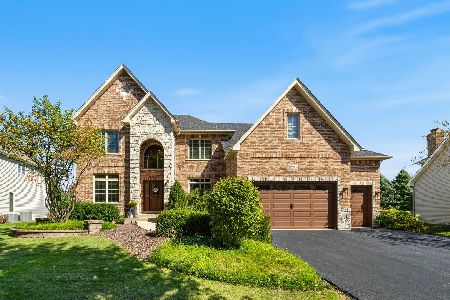
For Sale
$730,000
4 beds / 4.1 baths / 3,380 ft2
Single Family / Built: 2005
33
26513 Silverleaf Drive, Plainfield, Illinois 60585
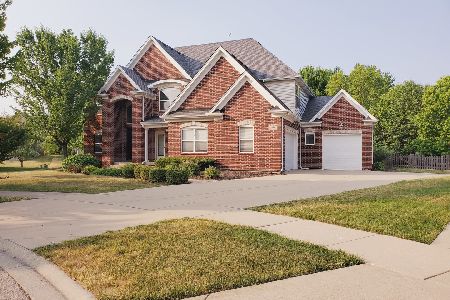
For Sale
$749,900
5 beds / 4.1 baths / 4,300 ft2
Single Family / Built: 2008
36
26519 Silverleaf Drive, Plainfield, Illinois 60585
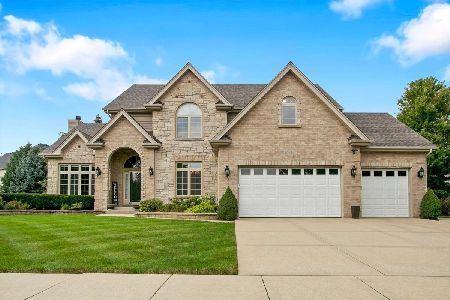
For Sale
$749,900
4 beds / 3.1 baths / 3,045 ft2
Single Family / Built: 2004
70
13008 Twin Pines Lane, Plainfield, Illinois 60585
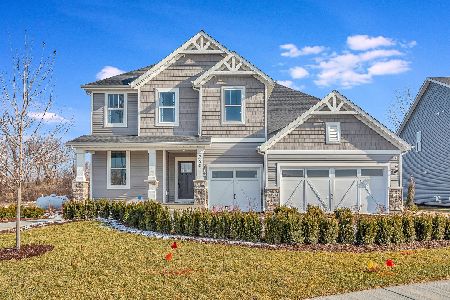
For Sale
$624,433
4 beds / 2.1 baths / 3,300 ft2
Single Family / Built: 2026
110
12910 Hadfield Drive, Plainfield, Illinois 60585

For Sale
$849,873
4 beds / 4.0 baths / 4,530 ft2
Single Family / Built: 1992
60
26602 Grande Poplar Court, Plainfield, Illinois 60585
For Sale
$600,000
4 beds / 4.1 baths / 4,740 ft2
Single Family / Built: 2006
89
Nearby Sold Comparables

12713 Grande Pines Boulevard, Plainfield, Illinois 60544

Sold
$575,000
4 beds / 4.0 baths / 3,620 ft2
Single Family / Built: —
7039
Contact Agent
Listing Provided By
Coldwell Banker The Real Estate Group
