

12701 Southwest Highway, Palos Park, Illinois 60464
Sorry, we are updating photos, please update this page in 15 minutes
$550,000
|
Sold
|
|
| Status: | Closed |
| Sqft: | 5,000 |
| Cost/Sqft: | $130 |
| Beds: | 4 |
| Baths: | 5 |
| Year Built: | 1985 |
| Property Taxes: | $14,945 |
| Days On Market: | 6257 |
| Lot Size: | 1,50 |
Description
Unbelievable Value! 100K price reduction! McNaughton built contemporary home on 1.6 wooded acres close to 5000SF! Fabulous architecture--soaring ceilings, unique windows, wrap-around deck, 1000SF in great room alone!. 3 fireplaces--great room, library & MBD. All upper level bds have private baths & WIC's. Main level 4th bd & laundry. Fin basement + 2 bonus rooms, huge storage & a steam shower. Pool, gazebo, 4 car gar
Property Specifics
| Single Family | |
| — | |
| Contemporary | |
| 1985 | |
| Full | |
| Cedar, Stone | |
| Shake | |
| CONTEMPORA | |
| No | |
| 1.5 |
| Cook | |
| — | |
| 0 / Not Applicable | |
| None | |
| Lake Michigan, Private Well | |
| Public Sewer | |
| Central Air | |
| Natural Gas, Forced Air, Sep Heating Systems - 2+, Zoned | |
| 07326976 | |
| 23274170220000 |
Nearby Schools
| NAME: | DISTRICT: | DISTANCE: | |
|---|---|---|---|
|
Grade School
Palos East Elementary School |
118 | — | |
|
Middle School
Palos South Middle School |
118 | Not in DB | |
|
High School
Amos Alonzo Stagg High School |
230 | Not in DB | |
Property History
| DATE: | EVENT: | PRICE: | SOURCE: |
|---|---|---|---|
| 13 Aug, 2010 | Sold | $550,000 | MRED MLS |
| 29 Jul, 2010 | Under contract | $649,000 | MRED MLS |
| — | Last price change | $699,000 | MRED MLS |
| 16 Sep, 2009 | Listed for sale | $799,900 | MRED MLS |
Sorry, we are updating photos, please update this page in 15 minutes
Room Specifics
All Bedroom Info:
Total Bedrooms: 4
Bedrooms Above Ground: 4
Bedrooms Below Ground: 0
Total Bedrooms: 4
Bedrooms Above Ground: 4
Bedrooms Below Ground: 0
Second Bedroom Info:
Dimensions: —
Location: —Dimensions: —
Floor Type: Carpet
Third Bedroom Info:
Dimensions: —
Location: —Dimensions: —
Floor Type: Carpet
Fourth Bedroom Info:
Dimensions: —
Location: —Dimensions: —
Floor Type: Carpet
Bathroom Info:
Full Bathrooms: 5
Partial Bathrooms: —Full Bathrooms: 5
Bathroom Amenities: Whirlpool, Separate Shower, Steam Shower, Double Sink
Bathroom in Basement: 1
Dining Room Info:
Dimensions: —
Location: —Dimensions: —
Floor Type: Hardwood
Kitchen Info:
Dimensions: —
Location: —Dimensions: —
Floor Type: Ceramic Tile
Features: Eating Area-Table Space, Pantry-Closet
Living Room Info:
Dimensions: —
Location: —Dimensions: —
Floor Type: Carpet
Family Room Info:
Dimensions: —
Location: —Dimensions: —
Floor Type: Hardwood
Additional Rooms Info:
Rooms: Bonus Room, Den, Gallery, Great Room, Library, Loft, Other Room, Play Room, Recreation Room, Utility Room-1st Floor
Basement: FullRooms: Bonus Room, Den, Gallery, Great Room, Library, Loft, Other Room, Play Room, Recreation Room, Utility Room-1st Floor
Other Specifics
| 4 | |
| Concrete Perimeter | |
| Garage | |
| — | |
| — | |
| — | |
| Balcony, Deck, Gazebo, Above Ground Pool | |
| Wooded | |
| 90X142X166X150X178X359X170 | |
| Pull Down Stair | |
| Full | |
| Vaulted/Cathedral Ceilings, Skylight(s), Bar-Wet, First Floor Bedroom, In-Law Arrangement | |
| Double Oven, Microwave, Dishwasher, Refrigerator, Washer, Dryer, Disposal, Trash Compactor | |
| Not in DB | |
| Pool, Horse-Riding Area, Horse-Riding Trails, Street Paved | |
| — | |
| — |
Tax History
| Year | Property Taxes |
|---|---|
| 2010 | $14,945 |
Contact Agent
Nearby Similar Homes
8711 123rd Street, Palos Park, Illinois 60464
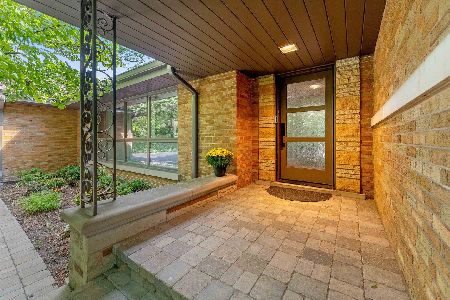
For Sale
$660,000
3 beds / 3.1 baths / 4,036 ft2
Single Family / Built: 1957
9
12500 91st Avenue, Palos Park, Illinois 60464
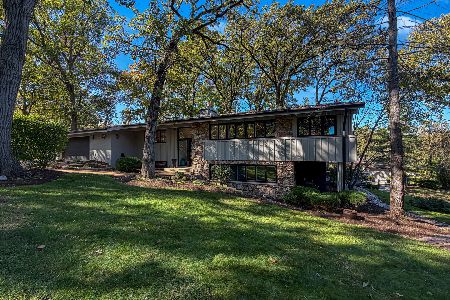
For Sale
$799,000
3 beds / 2.1 baths / 2,800 ft2
Single Family / Built: 1962
11
8714 123rd Street, Palos Park, Illinois 60464
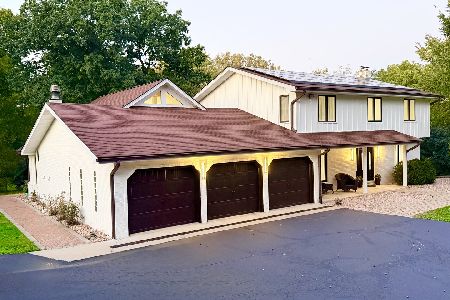
For Sale
$1,199,900
4 beds / 3.1 baths / 3,367 ft2
Single Family / Built: 1982
20
13050 85th Avenue, Palos Park, Illinois 60464
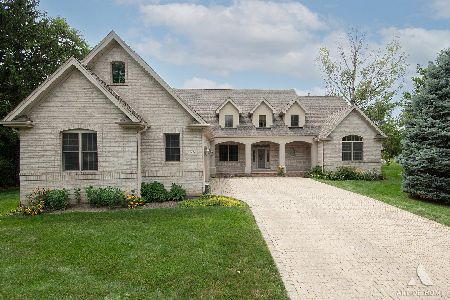
For Sale
$975,000
4 beds / 3.1 baths / 4,996 ft2
Single Family / Built: 2006
109
Nearby Sold Comparables
Palos Park, Illinois 60464

Sold
$1,190,000
5 beds / 5.1 baths / 8,566 ft2
Single Family / Built: 2007
357
12697 Southwest Highway, Palos Park, Illinois 60464

Sold
$999,000
5 beds / 5.1 baths / 8,566 ft2
Single Family / Built: 2007
1919
12703 Southwest Highway, Palos Park, Illinois 60464

Sold
$1,295,000
4 beds / 3.1 baths / 0 ft2
Single Family / Built: 1986
6545
12703 Southwest Highway, Palos Park, Illinois 60464
Sold
$1,175,000
4 beds / 3.1 baths / 5,292 ft2
Single Family / Built: 1986
4117
8823 126th Street, Palos Park, Illinois 60464
Sold
$350,000
3 beds / 2.1 baths / 2,000 ft2
Single Family / Built: 1946
4278
8823 126th Street, Palos Park, Illinois 60464

Sold
$280,000
3 beds / 2.1 baths / 2,000 ft2
Single Family / Built: 1946
1901
Contact Agent
Listing Provided By
Coldwell Banker The Real Estate Group
