

12706 Wexford Drive, Plainfield, Illinois 60585
Subdivision > King's Crossing
Sorry, we are updating photos, please update this page in 15 minutes
$290,000
|
Sold
|
|
| Status: | Closed |
| Sqft: | 3,492 |
| Cost/Sqft: | $86 |
| Beds: | 4 |
| Baths: | 3 |
| Year Built: | 2005 |
| Property Taxes: | $10,975 |
| Days On Market: | 3448 |
| Lot Size: | 0,26 |
Description
Enjoy this beautiful move in ready two story home located in King's Crossing. Featuring 4 Bedrooms + a spacious loft and first floor den, eat in kitchen, vaulted ceilings, fireplace, brick patio, the list goes on here! First floor laundry, master bedroom suite with two walk in closets and a luxury master bathroom. Attached 3 Car Garage ~ Oversized Corner Lot with Patio ~ Fresh Paint and New Carpet Throughout ~ Full Basement with Bathroom Rough-In. All info is approx and estimated.
Property Specifics
| Single Family | |
| — | |
| — | |
| 2005 | |
| Full | |
| Vinyl Siding, Brick | |
| — | |
| BLACK DIAMOND | |
| No | |
| 0.26 |
| Will | |
| King's Crossing | |
| 430 / Annual | |
| Other | |
| Public | |
| Public Sewer | |
| Central Air | |
| Natural Gas, Forced Air | |
| 09633917 | |
| 0701322030160000 |
Nearby Schools
| NAME: | DISTRICT: | DISTANCE: | |
|---|---|---|---|
|
Grade School
Eagle Pointe Elementary School |
202 | — | |
|
Middle School
Heritage Grove Middle School |
202 | Not in DB | |
|
High School
Plainfield North High School |
202 | Not in DB | |
Property History
| DATE: | EVENT: | PRICE: | SOURCE: |
|---|---|---|---|
| 2 Feb, 2018 | Sold | $290,000 | MRED MLS |
| 28 Dec, 2017 | Under contract | $299,400 | MRED MLS |
| — | Last price change | $309,400 | MRED MLS |
| 19 May, 2017 | Listed for sale | $339,900 | MRED MLS |
Sorry, we are updating photos, please update this page in 15 minutes
Room Specifics
All Bedroom Info:
Total Bedrooms: 4
Bedrooms Above Ground: 4
Bedrooms Below Ground: 0
Total Bedrooms: 4
Bedrooms Above Ground: 4
Bedrooms Below Ground: 0
Second Bedroom Info:
Dimensions: —
Location: —Dimensions: —
Floor Type: Carpet
Third Bedroom Info:
Dimensions: —
Location: —Dimensions: —
Floor Type: Carpet
Fourth Bedroom Info:
Dimensions: —
Location: —Dimensions: —
Floor Type: Carpet
Bathroom Info:
Full Bathrooms: 3
Partial Bathrooms: 1Full Bathrooms: 3
Bathroom Amenities: Separate Shower, Double Sink
Bathroom in Basement: 0
Dining Room Info:
Dimensions: —
Location: —Dimensions: —
Floor Type: Carpet
Laundry Room Info:
Dimensions: —
Location: —Dimensions: —
Floor Type: Vinyl
Living Room Info:
Dimensions: —
Location: —Dimensions: —
Floor Type: Carpet
Family Room Info:
Dimensions: —
Location: —Dimensions: —
Floor Type: Carpet
Additional Rooms Info:
Rooms: Den, Loft
Basement: FullRooms: Den, Loft
Other Specifics
| 3 | |
| — | |
| Garage | |
| — | |
| — | |
| — | |
| Patio | |
| Corner Lot | |
| 84 X 118 X 111 X 125 | |
| — | |
| Full | |
| Vaulted/Cathedral Ceilings, First Floor Laundry | |
| Range, Dishwasher, Refrigerator | |
| Not in DB | |
| — | |
| — | |
| — |
Tax History
| Year | Property Taxes |
|---|---|
| 2018 | $10,975 |
Contact Agent
Nearby Similar Homes
12500 Canterbury Drive, Plainfield, Illinois 60585
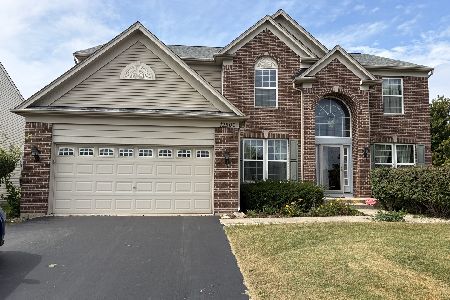
For Sale
$650,000
5 beds / 3.0 baths / 3,218 ft2
Single Family / Built: 2007
36
24850 Vermette Road, Plainfield, Illinois 60585
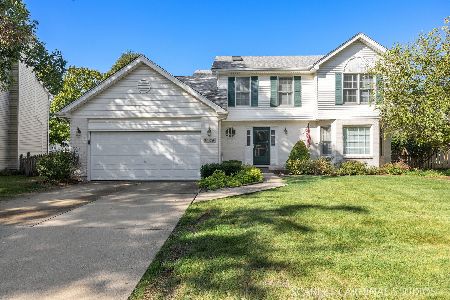
For Sale
$450,000
4 beds / 2.1 baths / 2,433 ft2
Single Family / Built: 1996
33
24701 Hanover Court, Plainfield, Illinois 60585
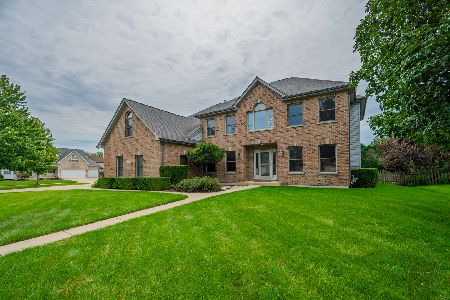
For Sale
$649,500
4 beds / 3.2 baths / 3,437 ft2
Single Family / Built: 2002
69
12900 Meadow Lane, Plainfield, Illinois 60585
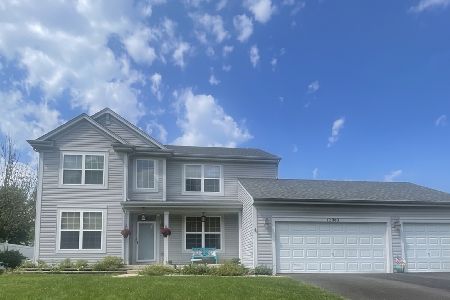
For Sale
$524,900
4 beds / 2.1 baths / 2,500 ft2
Single Family / Built: 2004
54
Nearby Sold Comparables
12712 Wexford Drive, Plainfield, Illinois 60585

Sold
$325,000
4 beds / 3.1 baths / 2,907 ft2
Single Family / Built: 2005
4023
12718 Wexford Drive, Plainfield, Illinois 60585
Sold
$435,000
4 beds / 3.1 baths / 3,517 ft2
Single Family / Built: 2006
3079
24807 Emerald Avenue, Plainfield, Illinois 60585

Sold
$435,000
5 beds / 4.0 baths / 3,686 ft2
Single Family / Built: 2005
2258
12711 Wexford Drive, Plainfield, Illinois 60585
Sold
$410,000
5 beds / 4.0 baths / 3,575 ft2
Single Family / Built: 2005
4614
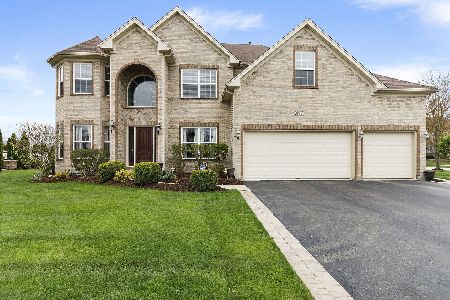
24915 Donegal Way, Plainfield, Illinois 60585
Sold
$405,000
4 beds / 2.1 baths / 3,100 ft2
Single Family / Built: 2006
2370
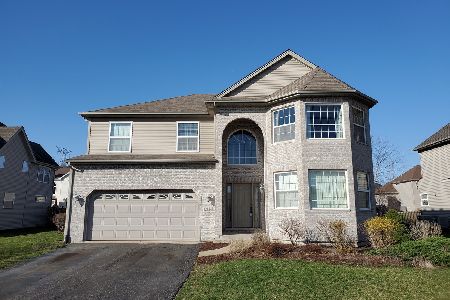
12724 Wexford Drive, Plainfield, Illinois 60585
Sold
$410,000
4 beds / 3.0 baths / 3,110 ft2
Single Family / Built: 2005
2036
Contact Agent
Listing Provided By
Findlay Real Estate Group Inc
