

12712 Wexford Drive, Plainfield, Illinois 60585
Subdivision > King's Crossing
Sorry, we are updating photos, please update this page in 15 minutes
$319,000
|
Sold
|
|
| Status: | Closed |
| Sqft: | 2,907 |
| Cost/Sqft: | $112 |
| Beds: | 4 |
| Baths: | 4 |
| Year Built: | 2005 |
| Property Taxes: | $8,954 |
| Days On Market: | 4023 |
| Lot Size: | 0,28 |
Description
North Plainfield home w/so much to offer! Two story foyer w/side staircase! Open floor plan perfect for entertaining! Large kitchen w/peninsula open to huge family room! Fully applianced with new Refrigerator! Washer & Dryer included! First floor den! Master suite w/two walk in closets & luxury bath! All bedroom are large w/great closet space. Finished basement w/exercise area, huge rec room w/fireplace & full bath! Concrete patio & fenced yard! Sprinkler system!
Property Specifics
| Single Family | |
| — | |
| Traditional | |
| 2005 | |
| Full | |
| Vinyl Siding, Brick | |
| Asphalt | |
| — | |
| No | |
| 0.28 |
| Will | |
| King's Crossing | |
| 300 / Annual | |
| None | |
| Public | |
| Public Sewer | |
| Central Air | |
| Natural Gas, Forced Air | |
| 09070546 | |
| 0701322030270000 |
Nearby Schools
| NAME: | DISTRICT: | DISTANCE: | |
|---|---|---|---|
|
Grade School
Eagle Pointe Elementary School |
202 | — | |
|
Middle School
Heritage Grove Middle School |
202 | Not in DB | |
|
High School
Plainfield North High School |
202 | Not in DB | |
Property History
| DATE: | EVENT: | PRICE: | SOURCE: |
|---|---|---|---|
| 19 Aug, 2015 | Under contract | $0 | MRED MLS |
| 21 Jul, 2015 | Listed for sale | $0 | MRED MLS |
| 28 Dec, 2015 | Sold | $319,000 | MRED MLS |
| 10 Nov, 2015 | Under contract | $325,000 | MRED MLS |
| 22 Oct, 2015 | Listed for sale | $325,000 | MRED MLS |
Sorry, we are updating photos, please update this page in 15 minutes
Room Specifics
All Bedroom Info:
Total Bedrooms: 4
Bedrooms Above Ground: 4
Bedrooms Below Ground: 0
Total Bedrooms: 4
Bedrooms Above Ground: 4
Bedrooms Below Ground: 0
Second Bedroom Info:
Dimensions: —
Location: —Dimensions: —
Floor Type: Carpet
Third Bedroom Info:
Dimensions: —
Location: —Dimensions: —
Floor Type: Carpet
Fourth Bedroom Info:
Dimensions: —
Location: —Dimensions: —
Floor Type: Carpet
Bathroom Info:
Full Bathrooms: 4
Partial Bathrooms: 1Full Bathrooms: 4
Bathroom Amenities: Double Sink
Bathroom in Basement: 1
Dining Room Info:
Dimensions: —
Location: —Dimensions: —
Floor Type: Hardwood
Kitchen Info:
Dimensions: —
Location: —Dimensions: —
Floor Type: Hardwood
Features: Eating Area-Breakfast Bar
Family Room Info:
Dimensions: —
Location: —Dimensions: —
Floor Type: Hardwood
Additional Rooms Info:
Rooms: Den, Eating Area, Exercise Room, Recreation Room
Basement: FullRooms: Den, Eating Area, Exercise Room, Recreation Room
Other Specifics
| 3 | |
| Concrete Perimeter | |
| Garage | |
| — | |
| — | |
| — | |
| Patio, Storms/Screens | |
| Fenced Yard | |
| 36X135X51X66X125 | |
| — | |
| Full | |
| First Floor Laundry | |
| Range, Microwave, Dishwasher, Refrigerator, Washer, Dryer | |
| Not in DB | |
| Sidewalks, Street Lights, Street Paved | |
| — | |
| — |
Tax History
| Year | Property Taxes |
|---|---|
| 2015 | $8,954 |
Contact Agent
Nearby Similar Homes
12500 Canterbury Drive, Plainfield, Illinois 60585
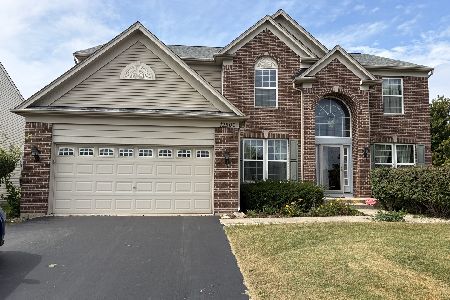
For Sale
$650,000
5 beds / 3.0 baths / 3,218 ft2
Single Family / Built: 2007
36
24850 Vermette Road, Plainfield, Illinois 60585
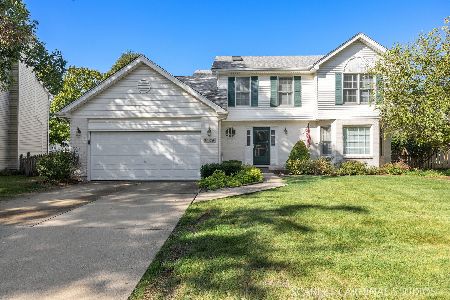
For Sale
$450,000
4 beds / 2.1 baths / 2,433 ft2
Single Family / Built: 1996
33
24701 Hanover Court, Plainfield, Illinois 60585
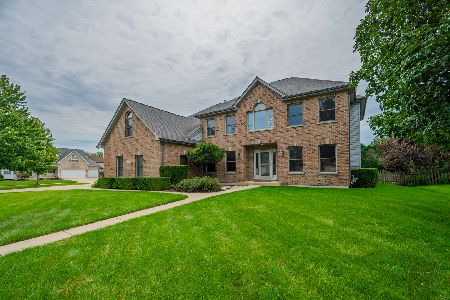
For Sale
$649,500
4 beds / 3.2 baths / 3,437 ft2
Single Family / Built: 2002
69
12900 Meadow Lane, Plainfield, Illinois 60585
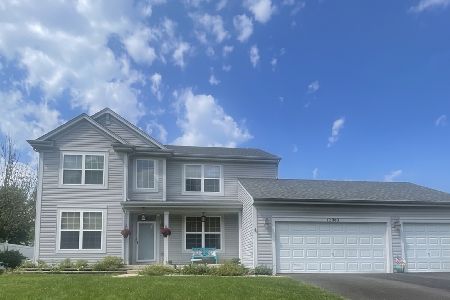
For Sale
$524,900
4 beds / 2.1 baths / 2,500 ft2
Single Family / Built: 2004
54
Nearby Sold Comparables
12706 Wexford Drive, Plainfield, Illinois 60585

Sold
$299,400
4 beds / 2.1 baths / 3,492 ft2
Single Family / Built: 2005
3448
12718 Wexford Drive, Plainfield, Illinois 60585
Sold
$435,000
4 beds / 3.1 baths / 3,517 ft2
Single Family / Built: 2006
3079
12724 Wexford Drive, Plainfield, Illinois 60585
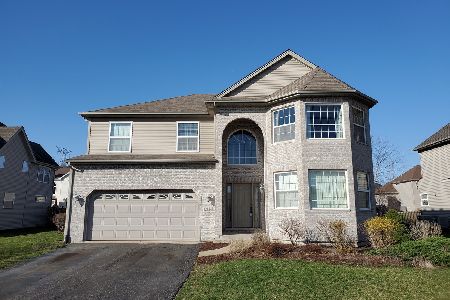
Sold
$410,000
4 beds / 3.0 baths / 3,110 ft2
Single Family / Built: 2005
2036
12805 Tipperary Lane, Plainfield, Illinois 60585
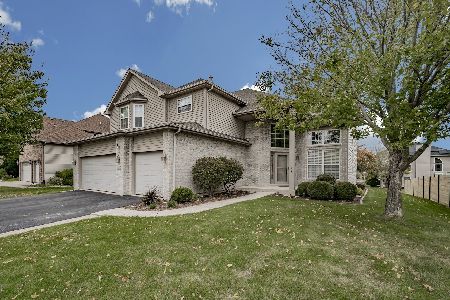
Sold
$550,000
4 beds / 2.1 baths / 3,196 ft2
Single Family / Built: 2005
370
12809 Tipperary Lane, Plainfield, Illinois 60585
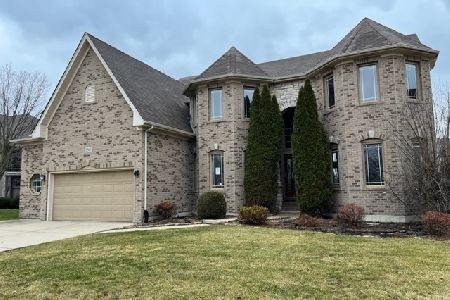
Sold
$468,000
4 beds / 2.1 baths / 3,290 ft2
Single Family / Built: 2006
1416
12711 Wexford Drive, Plainfield, Illinois 60585
Sold
$410,000
5 beds / 4.0 baths / 3,575 ft2
Single Family / Built: 2005
4614
Contact Agent
Listing Provided By
RE/MAX Professionals Select
