

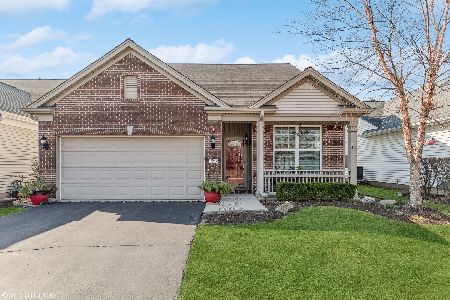
12711 Brookside Court, Huntley, Illinois 60142
Subdivision > Del Webb Sun City
Sorry, we are updating photos, please update this page in 15 minutes
$295,000
|
Sold
|
|
| Status: | Closed |
| Sqft: | 2,559 |
| Cost/Sqft: | $129 |
| Beds: | 2 |
| Baths: | 3 |
| Year Built: | 2007 |
| Property Taxes: | $0 |
| Days On Market: | 5029 |
| Lot Size: | 0,00 |
Description
BEST LOCATION IN SUN CITY! WALK TO 95,000 SQ. FT. CLUBHOUSE! CUSTOM DECORATED BUCKINGHAM RANCH BUILDER'S MODEL WITH FULL BASEMENT! FEATURES 2 BEDROOMS, 3 BATHS, DEN, SUN ROOM, BAY WINDOW IN MB. CORIAN C-TOPS, 42" CHERRY CABINETS, SS APPLS INCL REFRIGERATOR. HARDWOOD FLOORS IN FOYER, SUN ROOM, KIT/NOOK GRT ROOM. CUSTOM PAINTED MODEL! WINDOW TREATMENTS INCLUDED! MANY MORE UPGRADES. PICS OF ACTUAL HOME.
Property Specifics
| Single Family | |
| — | |
| Ranch | |
| 2007 | |
| Full | |
| Vinyl Siding | |
| Asphalt | |
| BUCKINGHAM | |
| No | |
| — |
| Kane | |
| Del Webb Sun City | |
| 135 / Monthly | |
| Clubhouse, Exercise Facilities, Pool, Other | |
| Public | |
| Public Sewer | |
| Central Air | |
| Natural Gas, Forced Air | |
| 08261775 | |
| 0101253016 |
Nearby Schools
| NAME: | DISTRICT: | DISTANCE: | |
|---|---|---|---|
|
Grade School
Leggee Elementary School |
158 | — | |
|
Middle School
Marlowe Middle School |
158 | Not in DB | |
|
High School
Huntley High School |
158 | Not in DB | |
Property History
| DATE: | EVENT: | PRICE: | SOURCE: |
|---|---|---|---|
| 30 Apr, 2013 | Sold | $295,000 | MRED MLS |
| 16 Mar, 2013 | Under contract | $329,990 | MRED MLS |
| 1 Feb, 2013 | Listed for sale | $329,990 | MRED MLS |
Sorry, we are updating photos, please update this page in 15 minutes
Room Specifics
All Bedroom Info:
Total Bedrooms: 2
Bedrooms Above Ground: 2
Bedrooms Below Ground: 0
Total Bedrooms: 2
Bedrooms Above Ground: 2
Bedrooms Below Ground: 0
Second Bedroom Info:
Dimensions: —
Location: —Dimensions: —
Floor Type: Carpet
Bathroom Info:
Full Bathrooms: 3
Partial Bathrooms: 0Full Bathrooms: 3
Bathroom Amenities: Separate Shower, Double Sink
Bathroom in Basement: 0
Dining Room Info:
Dimensions: —
Location: —Dimensions: —
Floor Type: Carpet
Kitchen Info:
Dimensions: —
Location: —Dimensions: —
Floor Type: Hardwood
Features: Eating Area-Table Space, Pantry-Closet
Laundry Room Info:
Dimensions: —
Location: —Dimensions: —
Floor Type: Vinyl
Living Room Info:
Dimensions: —
Location: —Dimensions: —
Floor Type: Carpet
Family Room Info:
Dimensions: —
Location: —Dimensions: —
Floor Type: Hardwood
Additional Rooms Info:
Rooms: Breakfast Room, Den, Heated Sun Room
Basement: FullRooms: Breakfast Room, Den, Heated Sun Room
Other Specifics
| 2 | |
| Concrete Perimeter | |
| Garage | |
| — | |
| — | |
| — | |
| — | |
| — | |
| 70X110 | |
| — | |
| Full | |
| Hardwood Floors, First Floor Laundry, First Floor Full Bath | |
| Range, Microwave, Dishwasher, Refrigerator, Washer, Dryer, Disposal | |
| Not in DB | |
| Clubhouse, Pool, Tennis Courts | |
| — | |
| Gas Log |
Tax History
| Year | Property Taxes |
|---|
Contact Agent
Nearby Similar Homes
12875 Rock Creek Circle, Huntley, Illinois 60142
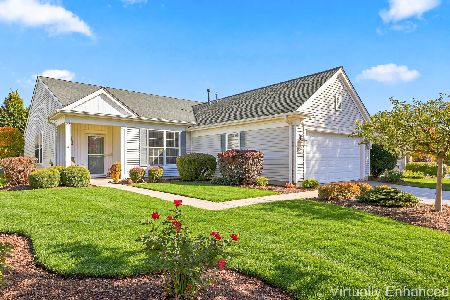
For Sale
$435,000
2 beds / 2.0 baths / 1,715 ft2
Single Family / Built: 2004
16
10045 Goodridge Lane, Huntley, Illinois 60142

For Sale
$522,990
4 beds / 2.1 baths / 2,600 ft2
Single Family / Built: 2026
84
12449 Fox Run Court, Huntley, Illinois 60142

For Sale
$374,900
2 beds / 2.0 baths / 1,703 ft2
Single Family / Built: 2000
29
13278 Iowa Court, Huntley, Illinois 60142
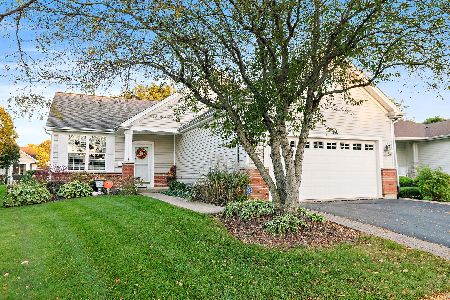
For Sale
$400,000
2 beds / 2.0 baths / 1,764 ft2
Single Family / Built: 1999
26
12996 Wisconsin Circle, Huntley, Illinois 60142
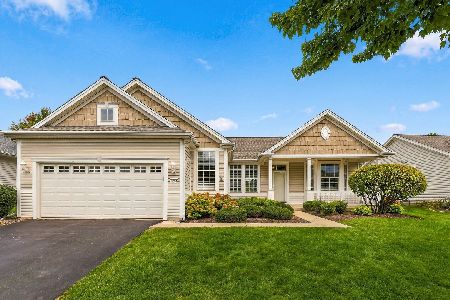
For Sale
$474,900
2 beds / 2.0 baths / 1,879 ft2
Single Family / Built: 1999
44
12571 Golf View Drive, Huntley, Illinois 60142
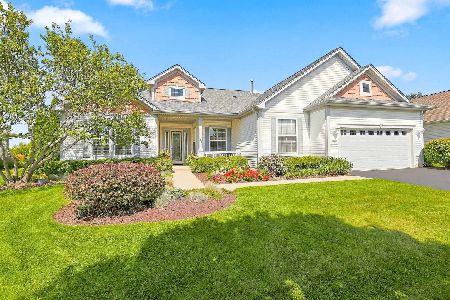
For Sale
$564,900
2 beds / 2.1 baths / 2,306 ft2
Single Family / Built: 2002
21
Nearby Sold Comparables
12721 Brookside Court, Huntley, Illinois 60142

Sold
$339,900
2 beds / 2.0 baths / 1,684 ft2
Single Family / Built: 2011
1899
12702 Brookside Court, Huntley, Illinois 60142

Sold
$229,990
2 beds / 2.0 baths / 1,389 ft2
Single Family / Built: 2010
5649
12702 Brookside Court, Huntley, Illinois 60142

Sold
$272,500
2 beds / 2.0 baths / 1,422 ft2
Single Family / Built: 2006
1834
12712 Brookside Court, Huntley, Illinois 60142
Sold
$225,000
2 beds / 2.0 baths / 1,551 ft2
Single Family / Built: 2007
5316
12712 Brookside Court, Huntley, Illinois 60142
Sold
$350,000
2 beds / 2.0 baths / 1,564 ft2
Single Family / Built: 2007
962
12741 Brookside Court, Huntley, Illinois 60142

Sold
$370,000
2 beds / 2.0 baths / 1,684 ft2
Single Family / Built: 2012
1158
Contact Agent
Listing Provided By
Pulte Homes Corp. and Del Webb Communities of Illi
