

12718 Woodgrove Drive, Huntley, Illinois 60142
Subdivision > Del Webb Sun City
Sorry, we are updating photos, please update this page in 15 minutes
$354,000
|
Sold
|
|
| Status: | Closed |
| Sqft: | 3,124 |
| Cost/Sqft: | $115 |
| Beds: | 2 |
| Baths: | 3 |
| Year Built: | 2004 |
| Property Taxes: | $10,197 |
| Days On Market: | 3794 |
| Lot Size: | 0,00 |
Description
Stunning Ashcroft Model~Private View~L/R & Formal D/R~Fam Rm, 2 Bdrms, 2 1/2 Bths, Den & Sunroom~3 Car Garage~Custom Fireplace~Kit is Great for Entertaining~Loaded with Upgrades~Dble Oven~Corian C-Tops~under cab lighting~Master Bdrm w/Sitting Rm & Walk-in Closet~Garden room~Pergola over Patio~Newer roof~Newer Puron A/C~Remodeled Master Bath~Yard Sprinklers~Come live in this 55 & Over Resort-Like Community!
Property Specifics
| Single Family | |
| — | |
| Ranch | |
| 2004 | |
| None | |
| Vinyl Siding, Brick | |
| Asphalt | |
| ASHCROFT | |
| No | |
| — |
| Kane | |
| Del Webb Sun City | |
| 134 / Monthly | |
| Insurance, Clubhouse, Exercise Facilities, Pool, Scavenger | |
| Public | |
| Public Sewer | |
| Central Air | |
| Natural Gas, Forced Air | |
| 09262871 | |
| 0206330006 |
Property History
| DATE: | EVENT: | PRICE: | SOURCE: |
|---|---|---|---|
| 24 Aug, 2016 | Sold | $354,000 | MRED MLS |
| 22 Jul, 2016 | Under contract | $359,900 | MRED MLS |
| 20 Jun, 2016 | Listed for sale | $359,900 | MRED MLS |
Sorry, we are updating photos, please update this page in 15 minutes
Room Specifics
All Bedroom Info:
Total Bedrooms: 2
Bedrooms Above Ground: 2
Bedrooms Below Ground: 0
Total Bedrooms: 2
Bedrooms Above Ground: 2
Bedrooms Below Ground: 0
Second Bedroom Info:
Dimensions: —
Location: —Dimensions: —
Floor Type: Carpet
Bathroom Info:
Full Bathrooms: 3
Partial Bathrooms: 1Full Bathrooms: 3
Bathroom Amenities: Separate Shower, Double Sink, Soaking Tub
Bathroom in Basement: 0
Dining Room Info:
Dimensions: —
Location: —Dimensions: —
Floor Type: Carpet
Kitchen Info:
Dimensions: —
Location: —Dimensions: —
Floor Type: Ceramic Tile
Features: Eating Area-Breakfast Bar, Island, Pantry-Butler, Pantry-Closet
Laundry Room Info:
Dimensions: —
Location: —Dimensions: —
Floor Type: Ceramic Tile
Living Room Info:
Dimensions: —
Location: —Dimensions: —
Floor Type: Carpet
Family Room Info:
Dimensions: —
Location: —Dimensions: —
Floor Type: Carpet
Additional Rooms Info:
Rooms: Breakfast Room, Den, Sitting Room, Heated Sun Room
Basement: NoneRooms: Breakfast Room, Den, Sitting Room, Heated Sun Room
Other Specifics
| 3 | |
| — | |
| Garage | |
| — | |
| — | |
| — | |
| Patio, Porch, Storms/Screens | |
| Landscaped | |
| 5332 SQFT | |
| — | |
| Full | |
| First Floor Bedroom, First Floor Laundry, First Floor Full Bath | |
| Double Oven, Microwave, Dishwasher, Refrigerator, Washer, Dryer, Disposal | |
| Not in DB | |
| Clubhouse, Pool, Tennis Courts, Sidewalks, Street Lights | |
| — | |
| Attached Fireplace Doors/Screen, Gas Log |
Tax History
| Year | Property Taxes |
|---|---|
| 2016 | $10,197 |
Contact Agent
Nearby Similar Homes
12817 Woodgrove Drive, Huntley, Illinois 60142
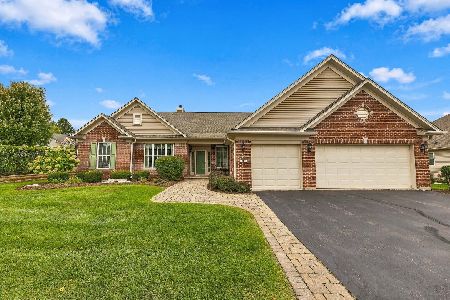
For Sale
$629,900
2 beds / 2.1 baths / 3,124 ft2
Single Family / Built: 2005
48
12805 Muir Drive, Huntley, Illinois 60142
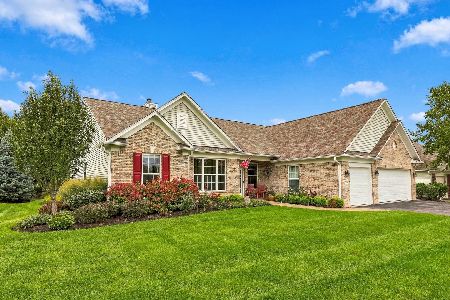
For Sale
$569,900
2 beds / 2.1 baths / 2,852 ft2
Single Family / Built: 2005
46
13480 Crestview Drive, Huntley, Illinois 60142
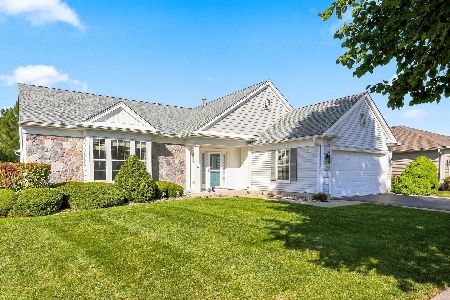
For Sale
$549,000
3 beds / 3.0 baths / 2,807 ft2
Single Family / Built: 2004
15
13102 Dearborn Trail, Huntley, Illinois 60142
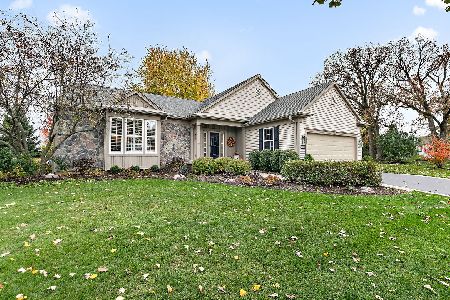
For Sale
$695,000
3 beds / 3.1 baths / 2,804 ft2
Single Family / Built: 2003
4
13147 Silver Birch Drive, Huntley, Illinois 60142
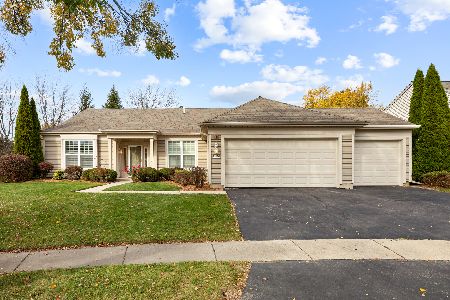
For Sale
$504,900
2 beds / 2.0 baths / 2,316 ft2
Single Family / Built: 2006
12
13050 Crestview Drive, Huntley, Illinois 60142
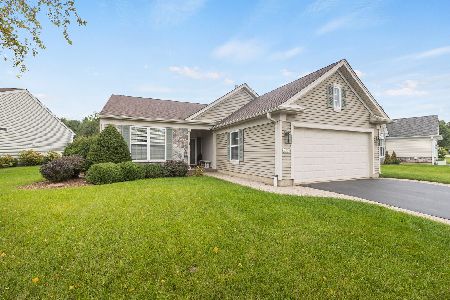
For Sale
$414,900
2 beds / 2.0 baths / 1,784 ft2
Single Family / Built: 2003
46
Nearby Sold Comparables
13652 Roosevelt Drive, Huntley, Illinois 60142

Sold
$339,500
3 beds / 2.0 baths / 2,467 ft2
Single Family / Built: 2006
4612
13643 Roosevelt Drive, Huntley, Illinois 60142
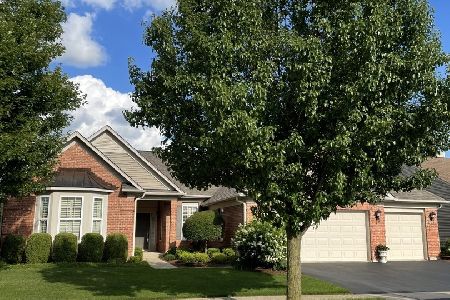
Sold
$509,900
2 beds / 2.1 baths / 2,787 ft2
Single Family / Built: 2005
1580
13653 Roosevelt Drive, Huntley, Illinois 60142
Sold
$425,000
2 beds / 2.1 baths / 3,124 ft2
Single Family / Built: 2005
4502
12747 Woodgrove Drive, Huntley, Illinois 60142
Sold
$397,500
2 beds / 2.1 baths / 2,769 ft2
Single Family / Built: 2005
4774
12747 Woodgrove Drive, Huntley, Illinois 60142
Sold
$419,900
2 beds / 2.1 baths / 2,590 ft2
Single Family / Built: 2005
6909
12747 Woodgrove Drive, Huntley, Illinois 60142
Sold
$399,900
2 beds / 2.1 baths / 2,560 ft2
Single Family / Built: 2005
6051
Contact Agent
Listing Provided By
Huntley Realty
