

12736 Westgate Drive, Palos Heights, Illinois 60463
Subdivision > Westgate Valley
Sorry, we are updating photos, please update this page in 15 minutes
$201,000
|
Sold
|
|
| Status: | Closed |
| Sqft: | 1,700 |
| Cost/Sqft: | $126 |
| Beds: | 3 |
| Baths: | 2 |
| Year Built: | 1962 |
| Property Taxes: | $5,880 |
| Days On Market: | 4592 |
| Lot Size: | 0,24 |
Description
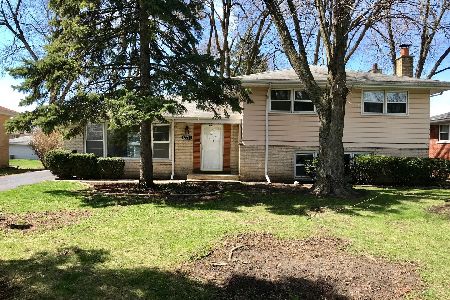
POPULAR PALOS HEIGHTS TRI-LEVEL IN MOVE-IN CONDITION. HARDWOOD FLOORS THROUGHOUT THIS BRICK HOME. EFFICIENT BOILER HEAT WITH CENTRAL AIR CONDITIONING. EAT-IN KITCHEN, GENEROUS BEDROOM SIZES AND 2 FULL BATHS. WARM UP TO THE BRICK GAS FIREPLACE AND ENJOY THE BAR IN THE OVERSIZED FAMILY ROOM. BEAUTIFUL PERENNIALS AND MATURE TREES ON THE PROPERTY WITH A 2 CAR GARAGE. ALL APPLIANCES STAY. CLOSE TO SCHOOLS AND SHOPPING.
Property Specifics
| Single Family | |
| — | |
| Tri-Level | |
| 1962 | |
| Partial, English | |
| Brick | |
| Asphalt | |
| — | |
| No | |
| 0.24 |
| Cook | |
| Westgate Valley | |
| 0 / Not Applicable | |
| None | |
| Lake Michigan, Public | |
| Public Sewer | |
| Central Air | |
| Steam, Baseboard | |
| 08579114 | |
| 24312040170000 |
Nearby Schools
| NAME: | DISTRICT: | DISTANCE: | |
|---|---|---|---|
|
Middle School
Independence Junior High School |
128 | Not in DB | |
|
High School
A B Shepard High School (campus |
218 | Not in DB | |
Property History
| DATE: | EVENT: | PRICE: | SOURCE: |
|---|---|---|---|
| 22 May, 2014 | Sold | $201,000 | MRED MLS |
| 9 May, 2014 | Under contract | $215,000 | MRED MLS |
| — | Last price change | $225,000 | MRED MLS |
| 8 Apr, 2014 | Listed for sale | $225,000 | MRED MLS |
| 10 Jul, 2019 | Sold | $245,000 | MRED MLS |
| 26 May, 2019 | Under contract | $249,900 | MRED MLS |
| 13 Apr, 2019 | Listed for sale | $249,900 | MRED MLS |
Sorry, we are updating photos, please update this page in 15 minutes
Room Specifics
All Bedroom Info:
Total Bedrooms: 3
Bedrooms Above Ground: 3
Bedrooms Below Ground: 0
Total Bedrooms: 3
Bedrooms Above Ground: 3
Bedrooms Below Ground: 0
Second Bedroom Info:
Dimensions: —
Location: —Dimensions: —
Floor Type: Hardwood
Third Bedroom Info:
Dimensions: —
Location: —Dimensions: —
Floor Type: Carpet
Bathroom Info:
Full Bathrooms: 2
Partial Bathrooms: 0Full Bathrooms: 2
Bathroom Amenities: Soaking Tub
Bathroom in Basement: 1
Dining Room Info:
Dimensions: —
Location: —Dimensions: —
Floor Type: Hardwood
Kitchen Info:
Dimensions: —
Location: —Dimensions: —
Floor Type: Ceramic Tile
Features: Eating Area-Table Space
Laundry Room Info:
Dimensions: —
Location: —Dimensions: —
Floor Type: Carpet
Living Room Info:
Dimensions: —
Location: —Dimensions: —
Floor Type: Hardwood
Family Room Info:
Dimensions: —
Location: —Dimensions: —
Floor Type: Carpet
Additional Rooms Info:
Rooms: Foyer
Basement: Partial, EnglishRooms: Foyer
Other Specifics
| 2 | |
| Concrete Perimeter | |
| Garage | |
| — | |
| — | |
| — | |
| Patio, Brick Paver Patio | |
| Landscaped | |
| 70 X 150 | |
| Full | |
| None | |
| Bar-Dry, Hardwood Floors | |
| Range, Dishwasher, Refrigerator, Washer, Dryer, Disposal | |
| Not in DB | |
| Street Lights, Street Paved | |
| — | |
| Wood Burning, Gas Starter |
Tax History
| Year | Property Taxes |
|---|---|
| 2014 | $5,880 |
| 2019 | $7,488 |
Contact Agent
Nearby Similar Homes
6833 127th Street, Palos Heights, Illinois 60463
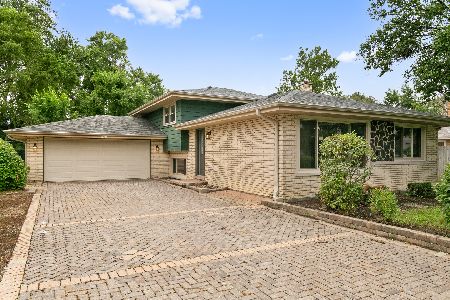
For Sale
$419,000
4 beds / 2.0 baths / 2,225 ft2
Single Family / Built: 1967
40
12516 Nashville Avenue, Palos Heights, Illinois 60463
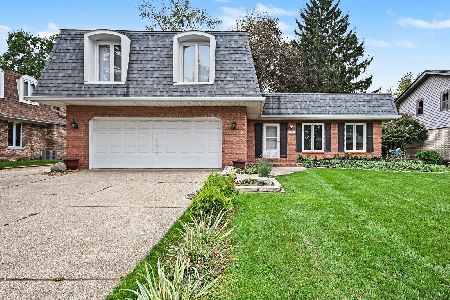
For Sale
$429,900
4 beds / 2.1 baths / 2,200 ft2
Single Family / Built: 1972
16
6908 Edgewood Road, Palos Heights, Illinois 60463
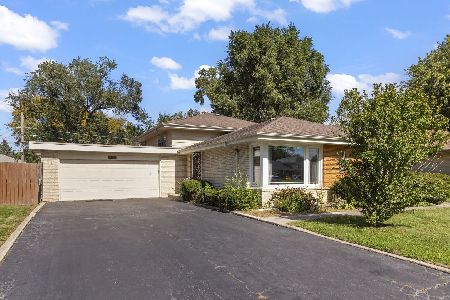
For Sale
$325,000
3 beds / 2.0 baths / 1,747 ft2
Single Family / Built: 1962
27
208 Sawgrass Drive, Palos Heights, Illinois 60463
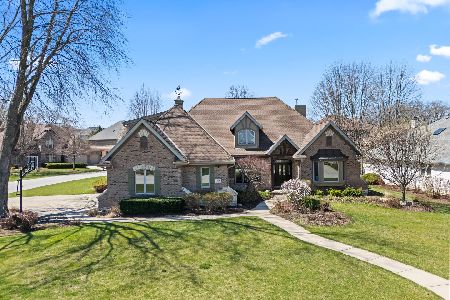
For Sale
$755,000
4 beds / 3.1 baths / 3,247 ft2
Single Family / Built: 2000
40
Nearby Sold Comparables
12736 Westgate Drive, Palos Heights, Illinois 60463
Sold
$249,900
3 beds / 2.0 baths / 1,700 ft2
Single Family / Built: 1962
2761
12748 Westgate Drive, Palos Heights, Illinois 60463

Sold
$265,000
3 beds / 1.1 baths / 1,340 ft2
Single Family / Built: 1960
3071
12748 Westgate Drive, Palos Heights, Illinois 60463

Sold
$340,000
3 beds / 1.1 baths / 1,340 ft2
Single Family / Built: 1959
279
12741 Auburn Avenue, Palos Heights, Illinois 60463

Sold
$360,000
3 beds / 2.0 baths / 1,436 ft2
Single Family / Built: 1959
188
12720 Westgate Drive, Palos Heights, Illinois 60463

Sold
$299,900
3 beds / 2.0 baths / 1,388 ft2
Single Family / Built: 1959
2064
12725 Auburn Avenue, Palos Heights, Illinois 60463
Sold
$320,000
3 beds / 2.0 baths / 1,434 ft2
Single Family / Built: 1960
1635
Contact Agent
Listing Provided By
RE/MAX Synergy
