

1275 Twilight Way, Bolingbrook, Illinois 60440
Subdivision > River Hills
Sorry, we are updating photos, please update this page in 15 minutes
$429,900
|
Sold
|
|
| Status: | Closed |
| Sqft: | 4,160 |
| Cost/Sqft: | $106 |
| Beds: | 4 |
| Baths: | 4 |
| Year Built: | 2007 |
| Property Taxes: | $11,427 |
| Days On Market: | 6018 |
| Lot Size: | 0,00 |
Description
Spectacular"Winchester"model, luxury executive home has many upgrades & full fin.base.w/theater & Rec. w/bath adds to 5800SF total. Upgraded"E" elevation w/brick front & porch. Features dual staircases, cathedral LR & FR, hardwood/ceramic floors, gourmet kitchen w/granite counters, dbl.oven, built-in range, butler & W/I pantry.Tray ceilings. Grand morning room. Mst.bed suite w/sitting,lux. bath. LIKE NEW W/O THE WAIT
Property Specifics
| Single Family | |
| — | |
| — | |
| 2007 | |
| Full | |
| WINCHESTER | |
| No | |
| 0 |
| Will | |
| River Hills | |
| 25 / Monthly | |
| Other | |
| Public | |
| Public Sewer | |
| 07512541 | |
| 0701263050210000 |
Nearby Schools
| NAME: | DISTRICT: | DISTANCE: | |
|---|---|---|---|
|
Grade School
Bess Eichelberger Elementary Sch |
202 | — | |
|
Middle School
John F Kennedy Middle School |
202 | Not in DB | |
|
High School
Plainfield East High School |
202 | Not in DB | |
Property History
| DATE: | EVENT: | PRICE: | SOURCE: |
|---|---|---|---|
| 31 Jan, 2011 | Sold | $429,900 | MRED MLS |
| 30 Dec, 2010 | Under contract | $439,900 | MRED MLS |
| — | Last price change | $449,900 | MRED MLS |
| 27 Apr, 2010 | Listed for sale | $599,900 | MRED MLS |
| 30 Apr, 2018 | Sold | $395,000 | MRED MLS |
| 18 Apr, 2018 | Under contract | $419,900 | MRED MLS |
| 13 Oct, 2017 | Listed for sale | $419,900 | MRED MLS |
| 5 Mar, 2021 | Sold | $385,000 | MRED MLS |
| 13 Jan, 2021 | Under contract | $385,000 | MRED MLS |
| 11 Jan, 2021 | Listed for sale | $385,000 | MRED MLS |
Sorry, we are updating photos, please update this page in 15 minutes
Room Specifics
All Bedroom Info:
Total Bedrooms: 4
Bedrooms Above Ground: 4
Bedrooms Below Ground: 0
Total Bedrooms: 4
Bedrooms Above Ground: 4
Bedrooms Below Ground: 0
Second Bedroom Info:
Dimensions: —
Location: —Dimensions: —
Floor Type: Carpet
Third Bedroom Info:
Dimensions: —
Location: —Dimensions: —
Floor Type: Carpet
Fourth Bedroom Info:
Dimensions: —
Location: —Dimensions: —
Floor Type: Carpet
Bathroom Info:
Full Bathrooms: 4
Partial Bathrooms: 1Full Bathrooms: 4
Bathroom Amenities: Whirlpool,Separate Shower,Double Sink
Bathroom in Basement: 1
Additional Rooms Info:
Rooms: Breakfast Room,Den,Eating Area,Foyer,Gallery,Game Room,Office,Recreation Room,Sitting Room,Theatre Room,Utility Room-1st Floor
Basement: FullRooms: Breakfast Room,Den,Eating Area,Foyer,Gallery,Game Room,Office,Recreation Room,Sitting Room,Theatre Room,Utility Room-1st Floor
Basement Description: Finished
Other Specifics
| 3 | |
| Concrete Perimeter | |
| Concrete | |
| — | |
| Landscaped | |
| 105X142X58X140 | |
| — | |
| Full | |
| Vaulted/Cathedral Ceilings | |
| Double Oven, Range, Microwave, Dishwasher, Refrigerator, Washer, Dryer, Disposal | |
| Not in DB | |
| Sidewalks, Street Lights, Street Paved | |
| — | |
| — | |
| Wood Burning, Gas Log, Gas Starter |
Tax History
| Year | Property Taxes |
|---|---|
| 2011 | $11,427 |
| 2018 | $11,954 |
| 2021 | $12,128 |
Contact Agent
Nearby Similar Homes
2225 Bent Grass Way, Bolingbrook, Illinois 60490
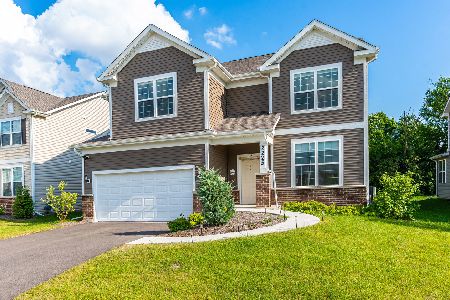
For Sale
$859,999
4 beds / 3.1 baths / 3,413 ft2
Single Family / Built: 2025
13
12758 Barrow Lane, Plainfield, Illinois 60585
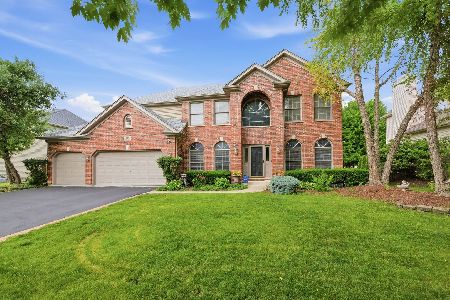
For Sale
$675,000
4 beds / 3.0 baths / 3,409 ft2
Single Family / Built: 2003
11
1327 Palisades Drive, Bolingbrook, Illinois 60490
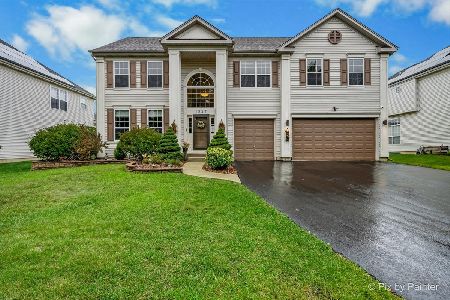
For Sale
$650,000
4 beds / 3.0 baths / 3,930 ft2
Single Family / Built: 2003
15
1365 Brentwood Trail, Bolingbrook, Illinois 60490

For Sale
$590,000
4 beds / 3.0 baths / 3,930 ft2
Single Family / Built: 2004
1454
Nearby Sold Comparables

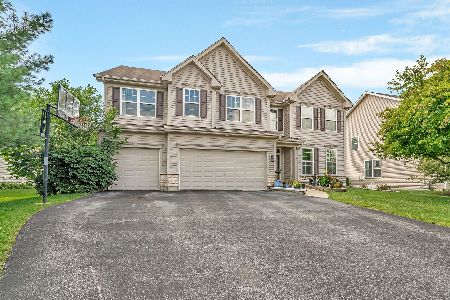
1271 Twilight Way, Bolingbrook, Illinois 60490

Sold
$394,900
4 beds / 2.1 baths / 3,415 ft2
Single Family / Built: 2011
3637
Contact Agent
Listing Provided By
Century 21 Affiliated
