

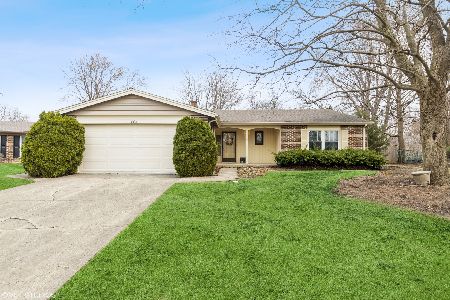
1278 Mill Creek Drive, Buffalo Grove, Illinois 60089
$307,000
|
Sold
|
|
| Status: | Closed |
| Sqft: | 1,211 |
| Cost/Sqft: | $256 |
| Beds: | 3 |
| Baths: | 2 |
| Year Built: | 1972 |
| Property Taxes: | $9,849 |
| Days On Market: | 2888 |
| Lot Size: | 0,17 |
Description
Wonderfully updated light and bright, three bedroom, two bath home on a cul-de-sac in the Mill Creek Subdivision. Newly remodeled kitchen with all stainless steel appliances and island. New windows and doors throughout the entire home, including new slider that leads to the deck in the backyard. In the cozy basement family room you will find a wood burning fireplace along with an office/bonus room and laundry relocated from sub-basement. Family room full bath has been completely remodeled. If you need additional space, the home also features a partially finished sub-basement. The 2nd level bathroom has been remodeled with entry from the master bedroom and hallway. Each of the three bedrooms feature built in closet organizers. The two car garage has been finished and painted.
Property Specifics
| Single Family | |
| — | |
| Tri-Level | |
| 1972 | |
| Full, English | |
| Aluminum Siding, Steel Siding, Brick | |
| Asphalt | |
| — | |
| No | |
| 0.17 |
| Cook | |
| — | |
| 0 / Not Applicable | |
| None | |
| Lake Michigan | |
| Public Sewer | |
| Central Air | |
| Natural Gas, Forced Air | |
| 10146642 | |
| 03082110250000 |
Property History
| DATE: | EVENT: | PRICE: | SOURCE: |
|---|---|---|---|
| 18 Apr, 2019 | Sold | $307,000 | MRED MLS |
| 19 Mar, 2019 | Under contract | $310,000 | MRED MLS |
| — | Last price change | $319,000 | MRED MLS |
| 29 Nov, 2018 | Listed for sale | $325,000 | MRED MLS |
| 3 Nov, 2023 | Sold | $405,000 | MRED MLS |
| 10 Oct, 2023 | Under contract | $400,000 | MRED MLS |
| 4 Oct, 2023 | Listed for sale | $400,000 | MRED MLS |
Room Specifics
Total Bedrooms: 3
Bedrooms Above Ground: 3
Bedrooms Below Ground: 0
Dimensions: —
Floor Type: Wood Laminate
Dimensions: —
Floor Type: Wood Laminate
Full Bathrooms: 2
Bathroom Amenities: —
Bathroom in Basement: 1
Dimensions: —
Floor Type: Hardwood
Dimensions: —
Floor Type: Ceramic Tile
Features: Island
Dimensions: —
Floor Type: Ceramic Tile
Dimensions: —
Floor Type: Hardwood
Dimensions: —
Floor Type: Hardwood
Rooms: Other Room, Recreation Room, Bonus Room
Other Specifics
| 2 | |
| Concrete Perimeter | |
| Garage | |
| — | |
| — | |
| — | |
| Deck, Storms/Screens | |
| Irregular Lot, Landscaped | |
| 35X27X132X89X102 | |
| — | |
| Full | |
| Hardwood Floors, Wood Laminate Floors | |
| Range, Dishwasher, Refrigerator, Washer, Dryer, Stainless Steel Appliance(s), Range Hood | |
| Not in DB | |
| — | |
| — | |
| Wood Burning |
Tax History
| Year | Property Taxes |
|---|---|
| 2019 | $9,849 |
| 2023 | $8,985 |
Contact Agent
Nearby Similar Homes






Nearby Sold Comparables



Contact Agent
Listing Provided By
Coldwell Banker Residential
