

1279 Robinson Street, Elburn, Illinois 60119
Subdivision > Blackberry Creek
Sorry, we are updating photos, please update this page in 15 minutes
$224,000
|
Sold
|
|
| Status: | Closed |
| Sqft: | 2,860 |
| Cost/Sqft: | $80 |
| Beds: | 4 |
| Baths: | 3 |
| Year Built: | 2004 |
| Property Taxes: | $5,988 |
| Days On Market: | 4731 |
| Lot Size: | 0,19 |
Description
Gorgeous home with open floor plan and over 2800 sq ft! Large kitchen with breakfast bar, bright family room w/fireplace, 1st flr den & 1st flr laundry! Huge master w/gigantic walk-in closet! Mster bath has double vanity, sep shower & soaking tub. 3 additional beds w/ 2 walk-in closets & 2nd flr loft! 3 car garage, new paver patio & fenced yard! Huge basement too! A true WOW! Quick close possible!!
Property Specifics
| Single Family | |
| — | |
| — | |
| 2004 | |
| Partial | |
| Vinyl Siding | |
| Asphalt | |
| — | |
| No | |
| 0.19 |
| Kane | |
| Blackberry Creek | |
| 275 / Annual | |
| Other | |
| Public | |
| Public Sewer | |
| Central Air | |
| Natural Gas, Forced Air | |
| 08490210 | |
| 1108183008 |
Property History
| DATE: | EVENT: | PRICE: | SOURCE: |
|---|---|---|---|
| 29 Jun, 2011 | Sold | $195,000 | MRED MLS |
| 30 Mar, 2011 | Under contract | $200,000 | MRED MLS |
| — | Last price change | $215,000 | MRED MLS |
| 15 Jan, 2010 | Listed for sale | $320,000 | MRED MLS |
| 26 Feb, 2014 | Sold | $224,000 | MRED MLS |
| 12 Jan, 2014 | Under contract | $229,800 | MRED MLS |
| — | Last price change | $234,800 | MRED MLS |
| 18 Nov, 2013 | Listed for sale | $239,800 | MRED MLS |
| 28 Sep, 2018 | Sold | $296,400 | MRED MLS |
| 11 Aug, 2018 | Under contract | $299,900 | MRED MLS |
| 26 Jul, 2018 | Listed for sale | $299,900 | MRED MLS |
Sorry, we are updating photos, please update this page in 15 minutes
Room Specifics
All Bedroom Info:
Total Bedrooms: 4
Bedrooms Above Ground: 4
Bedrooms Below Ground: 0
Total Bedrooms: 4
Bedrooms Above Ground: 4
Bedrooms Below Ground: 0
Second Bedroom Info:
Dimensions: —
Location: —Dimensions: —
Floor Type: Carpet
Third Bedroom Info:
Dimensions: —
Location: —Dimensions: —
Floor Type: Carpet
Fourth Bedroom Info:
Dimensions: —
Location: —Dimensions: —
Floor Type: Carpet
Bathroom Info:
Full Bathrooms: 3
Partial Bathrooms: 1Full Bathrooms: 3
Bathroom Amenities: Separate Shower, Double Sink, Soaking Tub
Bathroom in Basement: 0
Kitchen Info:
Dimensions: —
Location: —Dimensions: —
Floor Type: Vinyl
Features: Eating Area-Table Space, Island, Pantry-Walk-in
Laundry Room Info:
Dimensions: —
Location: —Dimensions: —
Floor Type: Vinyl
Family Room Info:
Dimensions: —
Location: —Dimensions: —
Floor Type: Carpet
Additional Rooms Info:
Rooms: Den, Loft
Basement: PartialRooms: Den, Loft
Other Specifics
| 3 | |
| Concrete Perimeter | |
| Garage | |
| — | |
| — | |
| — | |
| Patio | |
| Fenced Yard | |
| 115X73 | |
| Unfinished | |
| Full | |
| First Floor Laundry | |
| Range, Microwave, Dishwasher, Refrigerator, Dryer, Disposal | |
| Not in DB | |
| Sidewalks, Street Lights, Street Paved | |
| — | |
| Attached Fireplace Doors/Screen, Gas Log, Gas Starter, Heatilator |
Tax History
| Year | Property Taxes |
|---|---|
| 2011 | $7,709 |
| 2014 | $5,988 |
| 2018 | $8,460 |
Contact Agent
Nearby Similar Homes
1140 Berry Street, Elburn, Illinois 60119

For Sale
$469,000
5 beds / 3.0 baths / 2,931 ft2
Single Family / Built: 2005
54
1075 Robinson Street, Elburn, Illinois 60119

For Sale
$487,500
4 beds / 2.1 baths / 3,200 ft2
Single Family / Built: 2004
45
624 Holbrook Avenue, Elburn, Illinois 60119

For Sale
$550,000
4 beds / 3.1 baths / 3,450 ft2
Single Family / Built: 2004
58
1414 Seaton Street, Elburn, Illinois 60119

For Sale
$645,000
5 beds / 4.0 baths / 3,388 ft2
Single Family / Built: 2005
8
845 Citizen Avenue, Elburn, Illinois 60119

For Sale
$700,000
4 beds / 2.1 baths / 2,758 ft2
Single Family / Built: 2014
29
1413 Seaton Street, Elburn, Illinois 60119

For Sale
$568,000
4 beds / 2.1 baths / 2,689 ft2
Single Family / Built: 2004
75
Nearby Sold Comparables
1279 Robinson Street, Elburn, Illinois 60119

Sold
$200,000
4 beds / 2.1 baths / 2,860 ft2
Single Family / Built: 2004
6134
1279 Robinson Street, Elburn, Illinois 60119
Sold
$299,900
4 beds / 2.1 baths / 2,860 ft2
Single Family / Built: 2004
3020
1257 Robinson, Elburn, Illinois 60119
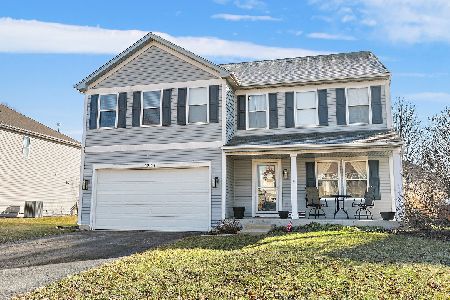
Sold
$359,800
3 beds / 2.1 baths / 2,360 ft2
Single Family / Built: 2005
970
1235 Robinson Street, Elburn, Illinois 60119
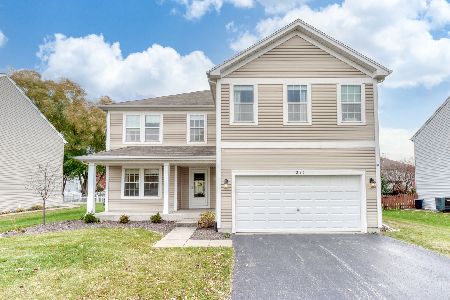
Sold
$379,900
4 beds / 3.1 baths / 2,932 ft2
Single Family / Built: 2005
1467
1242 President Street, Elburn, Illinois 60119
Sold
$244,800
4 beds / 2.1 baths / 2,360 ft2
Single Family / Built: 2005
4426
1203 Robinson Street, Elburn, Illinois 60119
Sold
$259,900
5 beds / 4.0 baths / 3,200 ft2
Single Family / Built: 2005
4378
Contact Agent
Listing Provided By
RE/MAX Excels
