

12791 Kishwaukee Lane, Huntley, Illinois 60142
Subdivision > Del Webb Sun City
Sorry, we are updating photos, please update this page in 15 minutes
$155,500
|
Sold
|
|
| Status: | Closed |
| Sqft: | 1,350 |
| Cost/Sqft: | $118 |
| Beds: | 2 |
| Baths: | 2 |
| Year Built: | 2001 |
| Property Taxes: | $3,580 |
| Days On Market: | 4799 |
| Lot Size: | 0,14 |
Description
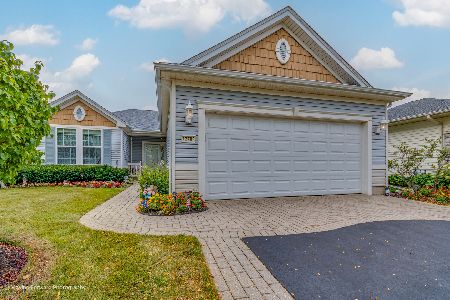
Quality upgrades make this home special from the minute you get out of the car. The driveway is framed with brick pavers leading to the front walk up to the covered front porch where you will enjoy sitting and visiting with your neighbors. Custom Oak Crown Molding in the Foyer, Kitchen, Dining Room and Living Room creates a Rich, Warm & Inviting Atmosphere. A Brick Patio is highlighted by a custom Pergola.
Property Specifics
| Single Family | |
| — | |
| Ranch | |
| 2001 | |
| None | |
| Vinyl Siding | |
| Asphalt | |
| NICOLET | |
| No | |
| 0.14 |
| Mc Henry | |
| Del Webb Sun City | |
| 135 / Monthly | |
| Insurance, Clubhouse, Exercise Facilities, Pool | |
| Public | |
| Public Sewer | |
| Central Air | |
| Natural Gas, Forced Air | |
| 08449430 | |
| 1832330020 |
Property History
| DATE: | EVENT: | PRICE: | SOURCE: |
|---|---|---|---|
| 24 Mar, 2014 | Sold | $155,500 | MRED MLS |
| 12 Feb, 2014 | Under contract | $159,900 | MRED MLS |
| — | Last price change | $169,900 | MRED MLS |
| 19 Sep, 2013 | Listed for sale | $175,000 | MRED MLS |
| 2 May, 2024 | Sold | $328,000 | MRED MLS |
| 19 Mar, 2024 | Under contract | $317,500 | MRED MLS |
| 15 Mar, 2024 | Listed for sale | $317,500 | MRED MLS |
Sorry, we are updating photos, please update this page in 15 minutes
Room Specifics
All Bedroom Info:
Total Bedrooms: 2
Bedrooms Above Ground: 2
Bedrooms Below Ground: 0
Total Bedrooms: 2
Bedrooms Above Ground: 2
Bedrooms Below Ground: 0
Second Bedroom Info:
Dimensions: —
Location: —Dimensions: —
Floor Type: Carpet
Bathroom Info:
Full Bathrooms: 2
Partial Bathrooms: 0Full Bathrooms: 2
Bathroom Amenities: —
Bathroom in Basement: 0
Dining Room Info:
Dimensions: —
Location: —Dimensions: —
Floor Type: Ceramic Tile
Kitchen Info:
Dimensions: —
Location: —Dimensions: —
Floor Type: Ceramic Tile
Features: Eating Area-Table Space, Pantry-Closet
Living Room Info:
Dimensions: —
Location: —Dimensions: —
Floor Type: Ceramic Tile
Additional Rooms Info:
Rooms: Eating Area
Basement: NoneRooms: Eating Area
Other Specifics
| 2 | |
| Concrete Perimeter | |
| Garage | |
| — | |
| — | |
| — | |
| Patio, Porch, Brick Paver Patio, Storms/Screens | |
| — | |
| 6231 SQ FT | |
| Unfinished | |
| Full | |
| First Floor Bedroom, First Floor Laundry, First Floor Full Bath | |
| Range, Microwave, Dishwasher, Refrigerator, Washer, Dryer, Disposal | |
| Not in DB | |
| Clubhouse, Pool, Tennis Courts, Sidewalks | |
| — | |
| — |
Tax History
| Year | Property Taxes |
|---|---|
| 2014 | $3,580 |
| 2024 | $3,886 |
Contact Agent
Nearby Similar Homes
11977 Stonewater Crossing, Huntley, Illinois 60142

For Sale
$410,000
2 beds / 2.0 baths / 1,624 ft2
Single Family / Built: 2000
37
12928 Willow Creek Lane, Huntley, Illinois 60142

For Sale
$369,900
2 beds / 2.0 baths / 1,671 ft2
Single Family / Built: 2000
46
13025 Brookwood Drive, Huntley, Illinois 60142

For Sale
$614,900
2 beds / 3.0 baths / 2,236 ft2
Single Family / Built: 2003
51
Lot 3 Ryann Road, Huntley, Illinois 60142

For Sale
$487,100
2 beds / 2.0 baths / 1,340 ft2
Single Family / Built: 2026
413
13017 Summerview Drive, Huntley, Illinois 60142

For Sale
$359,900
2 beds / 2.0 baths / 1,641 ft2
Single Family / Built: 2001
17
12128 Spring Creek Drive, Huntley, Illinois 60142

For Sale
$579,900
2 beds / 2.1 baths / 2,720 ft2
Single Family / Built: 2001
66
Nearby Sold Comparables
12791 Kishwaukee Lane, Huntley, Illinois 60142

Sold
$317,500
2 beds / 2.0 baths / 1,350 ft2
Single Family / Built: 2001
969
12793 Kishwaukee Lane, Huntley, Illinois 60142
Sold
$280,000
2 beds / 2.0 baths / 1,261 ft2
Single Family / Built: 2000
1145
12789 Kishwaukee Lane, Huntley, Illinois 60142

Sold
$355,000
2 beds / 2.0 baths / 1,874 ft2
Single Family / Built: 2001
1634
12789 Kishwaukee Lane, Huntley, Illinois 60142

Sold
$425,000
2 beds / 2.0 baths / 1,874 ft2
Single Family / Built: 2001
573
12758 Riverview Court, Huntley, Illinois 60142

Sold
$204,900
2 beds / 2.0 baths / 1,643 ft2
Single Family / Built: 2001
6306
12718 Riverview Court, Huntley, Illinois 60142

Sold
$409,000
3 beds / 2.0 baths / 2,128 ft2
Single Family / Built: 2000
739
Contact Agent
Listing Provided By
Baird & Warner
