

12799 Kishwaukee Lane, Huntley, Illinois 60142
Subdivision > Del Webb Sun City
Sorry, we are updating photos, please update this page in 15 minutes
$220,000
|
Sold
|
|
| Status: | Closed |
| Sqft: | 1,660 |
| Cost/Sqft: | $136 |
| Beds: | 2 |
| Baths: | 2 |
| Year Built: | 2002 |
| Property Taxes: | $4,618 |
| Days On Market: | 7030 |
| Lot Size: | 0,00 |
Description
SELLER VERY MOTIVATED!! REDUCED!! DEL WEBB BUILT. BRIGHT SUNNY OPEN FLOOR PLAN W/ GREAT ROOM CONCEPT. 4 SEASON SUNROOM. LOTS OF UPGRADES. BOTH BEDROOMS W/BAY WINDOWS. TWO FULL BATHS-DOUBLE VANITY IN MASTER BATH.UPGRADED CERAMIC TILE IN KIT/BATHS/ENTRY/SUNROOM -CUSTOM DECK.EXTRA STORAGE SPACE IN HOUSE & LOTS OF STORAGE IN GARAGE. LARGE PREMIUM CORNER LOT.
Property Specifics
| Single Family | |
| — | |
| Ranch | |
| 2002 | |
| None | |
| Aluminum/Vinyl/Steel Siding | |
| Asphalt | |
| VENETIAN | |
| No | |
| 0 |
| Mc Henry | |
| Del Webb Sun City | |
| 120 / Monthly | |
| Clubhouse, Exercise Facilities, Pool, Scavenger | |
| Public | |
| Public Sewer | |
| Central Air | |
| Natural Gas | |
| 06638398 | |
| 1832330024 |
Property History
| DATE: | EVENT: | PRICE: | SOURCE: |
|---|---|---|---|
| 31 Jan, 2008 | Sold | $220,000 | MRED MLS |
| 14 Jan, 2008 | Under contract | $225,000 | MRED MLS |
| — | Last price change | $237,900 | MRED MLS |
| 11 Aug, 2007 | Listed for sale | $244,900 | MRED MLS |
| 19 Jan, 2018 | Sold | $215,000 | MRED MLS |
| 15 Dec, 2017 | Under contract | $215,000 | MRED MLS |
| 13 Dec, 2017 | Listed for sale | $215,000 | MRED MLS |
Sorry, we are updating photos, please update this page in 15 minutes
Room Specifics
All Bedroom Info:
Total Bedrooms: 2
Bedrooms Above Ground: 2
Bedrooms Below Ground: 0
Total Bedrooms: 2
Bedrooms Above Ground: 2
Bedrooms Below Ground: 0
Second Bedroom Info:
Dimensions: —
Location: —Dimensions: —
Floor Type: Carpet
Bathroom Info:
Full Bathrooms: 2
Partial Bathrooms: —Full Bathrooms: 2
Bathroom Amenities: Handicap Shower, Double Sink
Bathroom in Basement: 0
Dining Room Info:
Dimensions: —
Location: —Dimensions: —
Floor Type: Carpet
Kitchen Info:
Dimensions: —
Location: —Dimensions: —
Floor Type: Ceramic Tile
Features: Eating Area-Breakfast Bar, Pantry-Closet
Additional Rooms Info:
Rooms: Eating Area, Great Room, Sun Room
Basement: NoneRooms: Eating Area, Great Room, Sun Room
Other Specifics
| 2 | |
| Concrete Perimeter | |
| Garage | |
| — | |
| — | |
| — | |
| Deck, Patio | |
| Irregular Lot, Landscaped | |
| 123X116X58X111 | |
| Unfinished | |
| Full | |
| — | |
| Range, Microwave, Dishwasher, Refrigerator, Washer, Dryer, Disposal | |
| Not in DB | |
| Clubhouse, Pool, Tennis Courts, Sidewalks, Street Lights, Street Paved | |
| — | |
| — |
Tax History
| Year | Property Taxes |
|---|---|
| 2008 | $4,618 |
| 2018 | $4,942 |
Contact Agent
Nearby Similar Homes
11977 Stonewater Crossing, Huntley, Illinois 60142

For Sale
$410,000
2 beds / 2.0 baths / 1,624 ft2
Single Family / Built: 2000
37
12928 Willow Creek Lane, Huntley, Illinois 60142

For Sale
$369,900
2 beds / 2.0 baths / 1,671 ft2
Single Family / Built: 2000
46
13025 Brookwood Drive, Huntley, Illinois 60142

For Sale
$614,900
2 beds / 3.0 baths / 2,236 ft2
Single Family / Built: 2003
51
13017 Summerview Drive, Huntley, Illinois 60142

For Sale
$359,900
2 beds / 2.0 baths / 1,641 ft2
Single Family / Built: 2001
17
Lot 3 Ryann Road, Huntley, Illinois 60142

For Sale
$487,100
2 beds / 2.0 baths / 1,340 ft2
Single Family / Built: 2026
413
12128 Spring Creek Drive, Huntley, Illinois 60142

For Sale
$579,900
2 beds / 2.1 baths / 2,720 ft2
Single Family / Built: 2001
66
Nearby Sold Comparables
12799 Kishwaukee Lane, Huntley, Illinois 60142

Sold
$215,000
2 beds / 2.0 baths / 1,660 ft2
Single Family / Built: 2002
3253
12788 Riverview Court, Huntley, Illinois 60142
Sold
$219,900
2 beds / 2.0 baths / 1,792 ft2
Single Family / Built: 2000
3905
12793 Kishwaukee Lane, Huntley, Illinois 60142
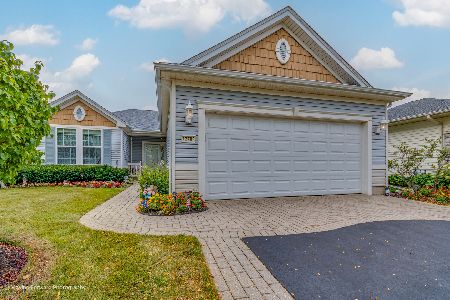
Sold
$280,000
2 beds / 2.0 baths / 1,261 ft2
Single Family / Built: 2000
1145
12758 Riverview Court, Huntley, Illinois 60142
Sold
$204,900
2 beds / 2.0 baths / 1,643 ft2
Single Family / Built: 2001
6306
11827 Stonewater Crossing, Huntley, Illinois 60142

Sold
$309,900
2 beds / 2.0 baths / 1,753 ft2
Single Family / Built: 2002
2350
12824 Deer Meadow Lane, Huntley, Illinois 60142
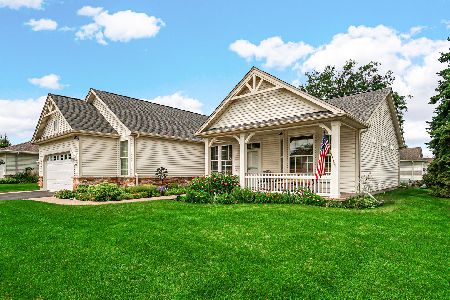
Sold
$429,900
2 beds / 2.0 baths / 1,882 ft2
Single Family / Built: 2002
88
Contact Agent
Listing Provided By
Huntley Realty
