

128 Lancaster Street, Mount Prospect, Illinois 60056
Sorry, we are updating photos, please update this page in 15 minutes
$266,000
|
Sold
|
|
| Status: | Closed |
| Sqft: | 1,354 |
| Cost/Sqft: | $185 |
| Beds: | 3 |
| Baths: | 2 |
| Year Built: | 1961 |
| Property Taxes: | $6,543 |
| Days On Market: | 4969 |
| Lot Size: | 0,19 |
Description
Honey, Stop the car! Brite L-shaped ranch w/open flr plan, gleaming hdwd & delightful views from the LV & DN RMs to charming backyard & patio. Generous eat-in Kit with plenty of ctr space & golden oak cabs. Grt room sizes and basement for games, toys & fun for all ages. Attached oversized two car gar. Maintenance free brick & alum exterior. Terrific location - Wego park area, close to schools, parks, shops & trains!
Property Specifics
| Single Family | |
| — | |
| Ranch | |
| 1961 | |
| Partial | |
| Aluminum Siding, Brick | |
| Asphalt | |
| — | |
| No | |
| 0.19 |
| Cook | |
| — | |
| 0 / Not Applicable | |
| None | |
| Lake Michigan | |
| Public Sewer, Sewer-Storm | |
| Central Air | |
| Natural Gas, Forced Air | |
| 08306632 | |
| 08111160320000 |
Nearby Schools
| NAME: | DISTRICT: | DISTANCE: | |
|---|---|---|---|
|
Grade School
Lions Park Elementary School |
57 | — | |
|
Middle School
Lincoln Junior High School |
57 | Not in DB | |
|
High School
Prospect High School |
214 | Not in DB | |
Property History
| DATE: | EVENT: | PRICE: | SOURCE: |
|---|---|---|---|
| 22 Apr, 2013 | Sold | $266,000 | MRED MLS |
| 5 Apr, 2013 | Under contract | $249,999 | MRED MLS |
| 3 Apr, 2013 | Listed for sale | $249,999 | MRED MLS |
Sorry, we are updating photos, please update this page in 15 minutes
Room Specifics
All Bedroom Info:
Total Bedrooms: 3
Bedrooms Above Ground: 3
Bedrooms Below Ground: 0
Total Bedrooms: 3
Bedrooms Above Ground: 3
Bedrooms Below Ground: 0
Bathroom Info:
Full Bathrooms: 2
Partial Bathrooms: 1Full Bathrooms: 2
Bathroom Amenities: Handicap Shower, Garden Tub
Bathroom in Basement: 0
Dining Room Info:
Dimensions: —
Location: —Dimensions: —
Floor Type: Hardwood
Kitchen Info:
Dimensions: —
Location: —Dimensions: —
Floor Type: Wood Laminate
Features: Eating Area-Table Space
Living Room Info:
Dimensions: —
Location: —Dimensions: —
Floor Type: Hardwood
Additional Rooms Info:
Rooms: No additional rooms
Basement: PartialRooms: No additional rooms
Other Specifics
| 2 | |
| Concrete Perimeter | |
| Garage, Space/s | |
| — | |
| — | |
| — | |
| Patio | |
| Landscaped | |
| 8125 SQ FT | |
| Unfinished | |
| None | |
| Hardwood Floors, First Floor Bedroom, First Floor Full Bath | |
| Range, Dishwasher, Refrigerator, Washer, Dryer, Disposal | |
| Not in DB | |
| Sidewalks, Street Lights, Street Paved | |
| — | |
| — |
Tax History
| Year | Property Taxes |
|---|---|
| 2013 | $6,543 |
Contact Agent
Nearby Similar Homes
403 We Go Trail, Mount Prospect, Illinois 60056

For Sale
$1,049,000
3 beds / 2.2 baths / 2,616 ft2
Single Family / Built: 1954
47
210 Wa Pella Avenue, Mount Prospect, Illinois 60056
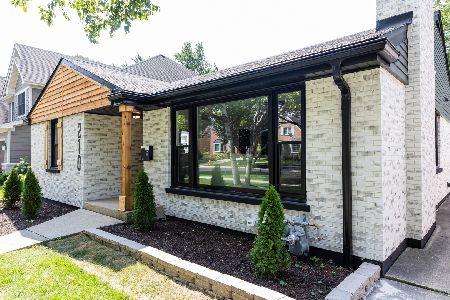
For Sale
$729,900
3 beds / 2.0 baths / 3,000 ft2
Single Family / Built: 1952
26
1403 Wigwam Trail, Mount Prospect, Illinois 60056

For Sale
$1,399,000
4 beds / 3.1 baths / 5,700 ft2
Single Family / Built: 1976
52
412 Wa Pella Avenue, Mount Prospect, Illinois 60056
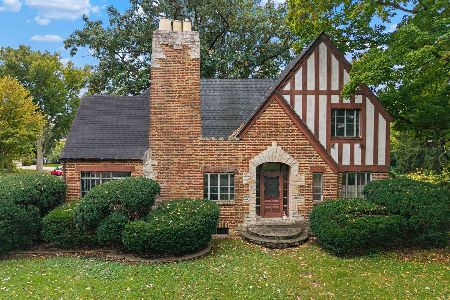
For Sale
$549,000
4 beds / 2.0 baths / 2,572 ft2
Single Family / Built: 1929
20
1500 Blackhawk Drive, Mount Prospect, Illinois 60056

For Sale
$1,490,000
4 beds / 3.1 baths / 4,058 ft2
Single Family / Built: 1957
127
202 Prospect Manor Avenue, Mount Prospect, Illinois 60056
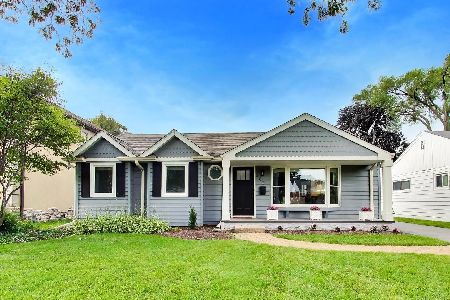
For Sale
$624,900
3 beds / 3.0 baths / 1,724 ft2
Single Family / Built: 1953
40
Nearby Sold Comparables

121 Waverly Place, Mount Prospect, Illinois 60056

Sold
$207,050
3 beds / 2.0 baths / 1,175 ft2
Single Family / Built: 1960
5718

123 Waverly Place, Mount Prospect, Illinois 60056
Sold
$635,000
4 beds / 2.1 baths / 2,500 ft2
Single Family / Built: 1961
2798
Contact Agent
Listing Provided By
Coldwell Banker Residential
