

128 Nantucket Lane, Barrington, Illinois 60010
Sorry, we are updating photos, please update this page in 15 minutes
$360,000
|
Sold
|
|
| Status: | Closed |
| Sqft: | 0 |
| Cost/Sqft: | — |
| Beds: | 3 |
| Baths: | 2 |
| Year Built: | 1976 |
| Property Taxes: | $5,926 |
| Days On Market: | 5322 |
| Lot Size: | 1,07 |
Description
Stunning lot, spectacular cul-de-sac location and a full brick ranch. Original owners hate to leave this great home. House sits on 1 professionally landscaped acre with private backyard and forest preserve nearby. The house offers beautiful hardwood floors, large family room, corner fireplace, eat-in kitchen opening to family room, separate dining room and oversized finished basement. Close to downtown Barrington.
Property Specifics
| Single Family | |
| — | |
| Ranch | |
| 1976 | |
| Full | |
| Brick | |
| Asphalt | |
| — | |
| No | |
| 1.07 |
| Cook | |
| — | |
| 0 / Not Applicable | |
| None | |
| Private Well | |
| Septic-Private | |
| Central Air | |
| Natural Gas | |
| 08030127 | |
| 02051040290000 |
Nearby Schools
| NAME: | DISTRICT: | DISTANCE: | |
|---|---|---|---|
|
Grade School
Arnett C Lines Elementary School |
220 | — | |
|
Middle School
Barrington Middle School Prairie |
220 | Not in DB | |
|
High School
Barrington High School |
220 | Not in DB | |
Property History
| DATE: | EVENT: | PRICE: | SOURCE: |
|---|---|---|---|
| 12 Jun, 2012 | Sold | $360,000 | MRED MLS |
| 1 May, 2012 | Under contract | $399,900 | MRED MLS |
| — | Last price change | $409,900 | MRED MLS |
| 29 Mar, 2012 | Listed for sale | $409,900 | MRED MLS |
Sorry, we are updating photos, please update this page in 15 minutes
Room Specifics
All Bedroom Info:
Total Bedrooms: 3
Bedrooms Above Ground: 3
Bedrooms Below Ground: 0
Total Bedrooms: 3
Bedrooms Above Ground: 3
Bedrooms Below Ground: 0
Second Bedroom Info:
Dimensions: —
Location: —Dimensions: —
Floor Type: Hardwood
Third Bedroom Info:
Dimensions: —
Location: —Dimensions: —
Floor Type: Hardwood
Bathroom Info:
Full Bathrooms: 2
Partial Bathrooms: 0Full Bathrooms: 2
Bathroom Amenities: Separate Shower
Bathroom in Basement: 0
Dining Room Info:
Dimensions: —
Location: —Dimensions: —
Floor Type: Hardwood
Kitchen Info:
Dimensions: —
Location: —Dimensions: —
Floor Type: Vinyl
Features: Eating Area-Table Space
Laundry Room Info:
Dimensions: —
Location: —Dimensions: —
Floor Type: Other
Living Room Info:
Dimensions: —
Location: —Dimensions: —
Floor Type: Hardwood
Family Room Info:
Dimensions: —
Location: —Dimensions: —
Floor Type: Hardwood
Additional Rooms Info:
Rooms: Foyer, Game Room, Recreation Room
Basement: FullRooms: Foyer, Game Room, Recreation Room
Other Specifics
| 2 | |
| Concrete Perimeter | |
| Garage | |
| — | |
| — | |
| — | |
| Patio, Storms/Screens | |
| Cul-De-Sac, Forest Preserve Adjacent, Landscaped, Wooded | |
| 205X209X183X54X171 | |
| Unfinished | |
| Full | |
| Hardwood Floors, First Floor Bedroom, First Floor Full Bath | |
| Range, Dishwasher, Refrigerator, Washer, Dryer, Disposal | |
| Not in DB | |
| Street Paved | |
| — | |
| Wood Burning, Gas Starter |
Tax History
| Year | Property Taxes |
|---|---|
| 2012 | $5,926 |
Contact Agent
Nearby Similar Homes
Nearby Sold Comparables
126 Nantucket Lane, Barrington, Illinois 60010

Sold
$625,000
4 beds / 2.1 baths / 4,400 ft2
Single Family / Built: 1976
4019
127 Nantucket Lane, Barrington, Illinois 60010
Sold
$515,000
4 beds / 2.1 baths / 2,548 ft2
Single Family / Built: 1976
5308
213 Knoxboro Lane, Barrington, Illinois 60010
Sold
$499,000
4 beds / 2.1 baths / 3,299 ft2
Single Family / Built: 1976
4939
215 Knoxboro Lane, Barrington, Illinois 60010

Sold
$495,000
5 beds / 2.1 baths / 0 ft2
Single Family / Built: 1976
1671
50 Whitetail Lane, Barrington, Illinois 60010
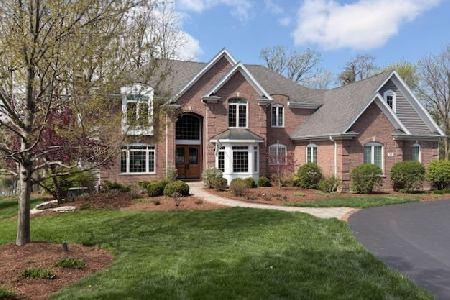
Sold
$1,290,000
4 beds / 4.1 baths / 3,921 ft2
Single Family / Built: 1998
185
206 Hillside Road, Barrington, Illinois 60010
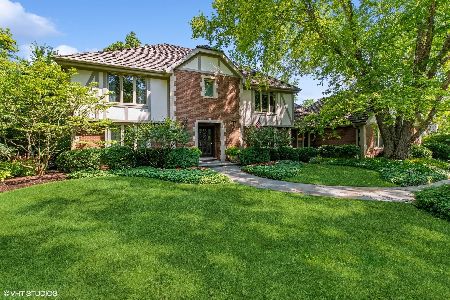
Sold
$870,000
4 beds / 3.1 baths / 4,074 ft2
Single Family / Built: 1975
1044
Contact Agent
Listing Provided By
RE/MAX of Barrington
