

128 Nashua Street, Park Forest, Illinois 60466
Sorry, we are updating photos, please update this page in 15 minutes
$64,400
|
Sold
|
|
| Status: | Closed |
| Sqft: | 1,149 |
| Cost/Sqft: | $61 |
| Beds: | 2 |
| Baths: | 1 |
| Year Built: | 1953 |
| Property Taxes: | $2,394 |
| Days On Market: | 3128 |
| Lot Size: | 0,19 |
Description
This lovely brick-frame ranch is situated on a quiet corner lot. It features an over sized living and dining room with beautiful laminate flooring. The kitchen and bathroom have been updated. The laundry room is adjacent to the kitchen and is also used as a pantry. The spacious family room boast a wood burning fireplace. The glass double door off the family room leads to the private fenced back yard perfect for entertaining and gardening.
Property Specifics
| Single Family | |
| — | |
| Ranch | |
| 1953 | |
| None | |
| Vinyl Siding, Brick | |
| Asphalt | |
| — | |
| No | |
| 0.19 |
| Cook | |
| — | |
| 0 / Not Applicable | |
| None | |
| Lake Michigan | |
| Public Sewer | |
| Central Air | |
| Natural Gas, Forced Air | |
| 09923834 | |
| 31363180100000 |
Property History
| DATE: | EVENT: | PRICE: | SOURCE: |
|---|---|---|---|
| 29 Oct, 2018 | Sold | $64,400 | MRED MLS |
| 18 Sep, 2018 | Under contract | $69,900 | MRED MLS |
| — | Last price change | $74,900 | MRED MLS |
| 17 Apr, 2018 | Listed for sale | $79,900 | MRED MLS |
Sorry, we are updating photos, please update this page in 15 minutes
Room Specifics
All Bedroom Info:
Total Bedrooms: 2
Bedrooms Above Ground: 2
Bedrooms Below Ground: 0
Total Bedrooms: 2
Bedrooms Above Ground: 2
Bedrooms Below Ground: 0
Second Bedroom Info:
Dimensions: —
Location: —Dimensions: —
Floor Type: Carpet
Bathroom Info:
Full Bathrooms: 1
Partial Bathrooms: 0Full Bathrooms: 1
Bathroom Amenities: —
Bathroom in Basement: —
Dining Room Info:
Dimensions: —
Location: —Dimensions: —
Floor Type: Wood Laminate
Living Room Info:
Dimensions: —
Location: —Dimensions: —
Floor Type: Wood Laminate
Family Room Info:
Dimensions: —
Location: —Dimensions: —
Floor Type: Wood Laminate
Additional Rooms Info:
Rooms: No additional rooms
Basement: NoneRooms: No additional rooms
Other Specifics
| 1 | |
| — | |
| Garage | |
| — | |
| — | |
| — | |
| Patio, Storms/Screens | |
| — | |
| 81 | |
| Unfinished | |
| None | |
| — | |
| Range, Microwave, Refrigerator, Washer, Dryer, Disposal | |
| Not in DB | |
| — | |
| — | |
| Wood Burning |
Tax History
| Year | Property Taxes |
|---|---|
| 2018 | $2,394 |
Contact Agent
Nearby Similar Homes
149 Nashua Street, Park Forest, Illinois 60466

Foreclosure
$0
2 beds / 1.0 baths / 949 ft2
Single Family / Built: 1952
398
127 Nashua Street, Park Forest, Illinois 60466
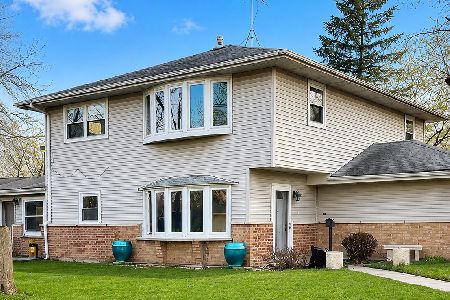
For Sale
$225,000
6 beds / 3.0 baths / 2,405 ft2
Single Family / Built: 1956
68
178 Nauvoo Street, Park Forest, Illinois 60466

For Sale
$249,900
4 beds / 2.0 baths / 2,132 ft2
Single Family / Built: 1954
91
140 Nashua Street, Park Forest, Illinois 60466
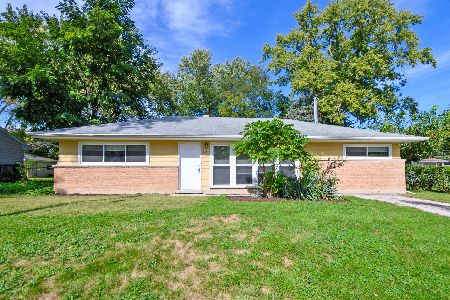
For Sale
$110,000
3 beds / 1.0 baths / 1,313 ft2
Single Family / Built: 1953
24
428 Navajo Street, Park Forest, Illinois 60466
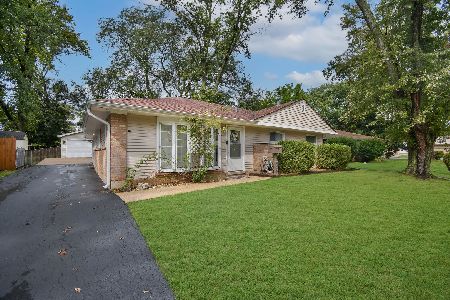
For Sale
$189,873
3 beds / 2.0 baths / 1,512 ft2
Single Family / Built: 1954
52
167 Shabbona Drive, Park Forest, Illinois 60466
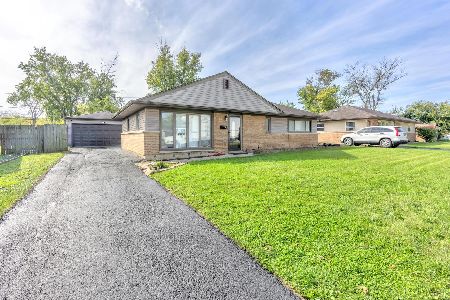
For Sale
$169,900
3 beds / 1.0 baths / 1,092 ft2
Single Family / Built: 1954
26
Nearby Sold Comparables
126 Nashua Street, Park Forest, Illinois 60466

Sold
$44,900
2 beds / 1.0 baths / 949 ft2
Single Family / Built: 1953
4604
126 Nashua Street, Park Forest, Illinois 60466

Sold
$87,000
2 beds / 1.0 baths / 949 ft2
Single Family / Built: 1952
1924
126 Nashua Street, Park Forest, Illinois 60466

Sold
$125,000
2 beds / 1.0 baths / 949 ft2
Single Family / Built: 1952
614
401 Neosho Street, Park Forest, Illinois 60466
Sold
$14,900
2 beds / 1.0 baths / 949 ft2
Single Family / Built: 1954
4846
137 Nashua Street, Park Forest, Illinois 60466

Sold
$179,000
3 beds / 2.0 baths / 1,572 ft2
Single Family / Built: 1953
987
153 Blackhawk, Park Forest, Illinois 60466
Sold
$149,900
2 beds / 2.0 baths / 1,600 ft2
Single Family / Built: 1952
7390
Contact Agent
Listing Provided By
Century 21 Affiliated
