

128 Oakwood Drive, Bolingbrook, Illinois 60440
Subdivision > Indian Oaks
Sorry, we are updating photos, please update this page in 15 minutes
$190,000
|
Sold
|
|
| Status: | Closed |
| Sqft: | 2,000 |
| Cost/Sqft: | $97 |
| Beds: | 4 |
| Baths: | 2 |
| Year Built: | — |
| Property Taxes: | $4,640 |
| Days On Market: | 7072 |
| Lot Size: | 0,00 |
Description
Spacious Shenandoah model at a bargain price / needs minor cosmetics / new furnace & CAC / newer roof / new water heater / lower level bath remodeled / Brick fireplace & new carpet in large family room / ceiling fan / large workshop area / close to schools & library / A great value- Come See & Let's Talk / Wow!
Property Specifics
| Single Family | |
| — | |
| Step Ranch | |
| — | |
| Full, Walkout, English | |
| Cedar, Stone | |
| Asphalt | |
| SHENANDOAH | |
| No | |
| — |
| Will | |
| Indian Oaks | |
| 0 / Not Applicable | |
| None | |
| Lake Michigan | |
| Public Sewer, Sewer-Storm | |
| Central Air | |
| Natural Gas, Forced Air | |
| 06570568 | |
| 1202151020040000 |
Nearby Schools
| NAME: | DISTRICT: | DISTANCE: | |
|---|---|---|---|
|
Grade School
Oakview |
365U | — | |
|
Middle School
Brooks |
365U | Not in DB | |
|
High School
Bolingbrook |
365U | Not in DB | |
Property History
| DATE: | EVENT: | PRICE: | SOURCE: |
|---|---|---|---|
| 21 Sep, 2007 | Sold | $190,000 | MRED MLS |
| 25 Aug, 2007 | Under contract | $194,900 | MRED MLS |
| — | Last price change | $209,900 | MRED MLS |
| 30 Jun, 2007 | Listed for sale | $219,900 | MRED MLS |
Sorry, we are updating photos, please update this page in 15 minutes
Room Specifics
All Bedroom Info:
Total Bedrooms: 4
Bedrooms Above Ground: 4
Bedrooms Below Ground: 0
Total Bedrooms: 4
Bedrooms Above Ground: 4
Bedrooms Below Ground: 0
Second Bedroom Info:
Dimensions: —
Location: —Dimensions: —
Floor Type: Carpet
Third Bedroom Info:
Dimensions: —
Location: —Dimensions: —
Floor Type: Carpet
Fourth Bedroom Info:
Dimensions: —
Location: —Dimensions: —
Floor Type: Vinyl
Bathroom Info:
Full Bathrooms: 2
Partial Bathrooms: 1Full Bathrooms: 2
Bathroom Amenities: —
Bathroom in Basement: 1
Dining Room Info:
Dimensions: —
Location: —Dimensions: —
Floor Type: Carpet
Kitchen Info:
Dimensions: —
Location: —Dimensions: —
Floor Type: Vinyl
Features: Eating Area-Table Space
Living Room Info:
Dimensions: —
Location: —Dimensions: —
Floor Type: Carpet
Family Room Info:
Dimensions: —
Location: —Dimensions: —
Floor Type: Carpet
Additional Rooms Info:
Rooms: Den, Workshop
Basement: Full, Walkout, EnglishRooms: Den, Workshop
Other Specifics
| 2 | |
| Concrete Perimeter | |
| Garage | |
| — | |
| — | |
| — | |
| Patio | |
| Wooded | |
| 70X110 | |
| Unfinished | |
| None | |
| First Floor Bedroom | |
| Range, Refrigerator, Washer, Dryer | |
| Not in DB | |
| Sidewalks, Street Lights, Street Paved | |
| — | |
| Wood Burning |
Tax History
| Year | Property Taxes |
|---|---|
| 2007 | $4,640 |
Contact Agent
Nearby Similar Homes
453 Cumberland Lane, Bolingbrook, Illinois 60440
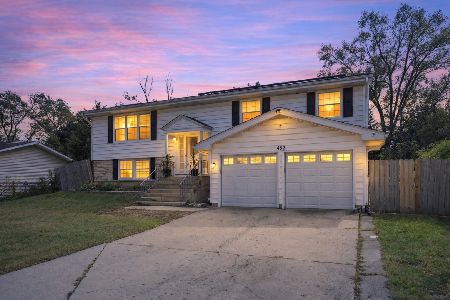
For Sale
$397,500
3 beds / 2.0 baths / 1,900 ft2
Single Family / Built: 1969
35
104 Springhill Drive, Bolingbrook, Illinois 60440
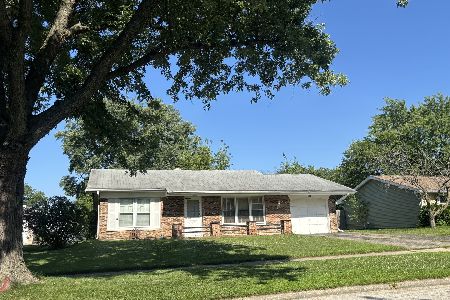
For Sale
$269,900
3 beds / 1.0 baths / 1,200 ft2
Single Family / Built: 1972
119
149 Lancaster Drive, Bolingbrook, Illinois 60440
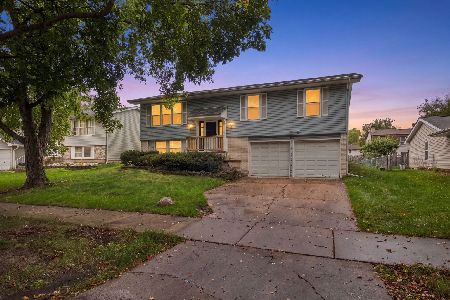
For Sale
$405,000
3 beds / 2.0 baths / 7,428 ft2
Single Family / Built: 1970
23
530 Princeton Drive, Bolingbrook, Illinois 60440

For Sale
$324,000
4 beds / 1.1 baths / 1,462 ft2
Single Family / Built: 1977
87
152 Lancaster Drive, Bolingbrook, Illinois 60440
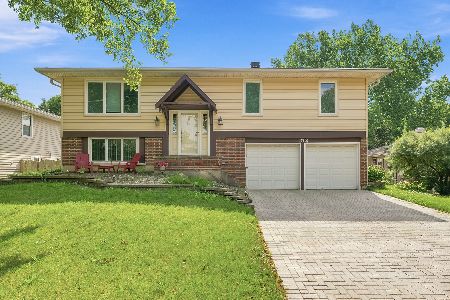
For Sale
$449,000
4 beds / 3.0 baths / 2,279 ft2
Single Family / Built: 1970
67
184 Schmidt Road, Bolingbrook, Illinois 60440
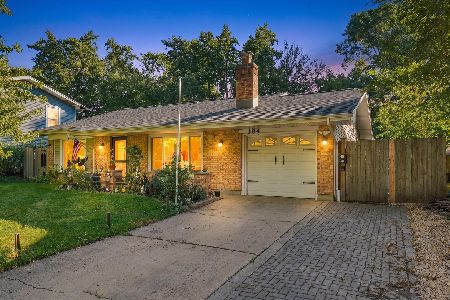
For Sale
$339,900
3 beds / 1.0 baths / 1,210 ft2
Single Family / Built: 1972
25
Nearby Sold Comparables
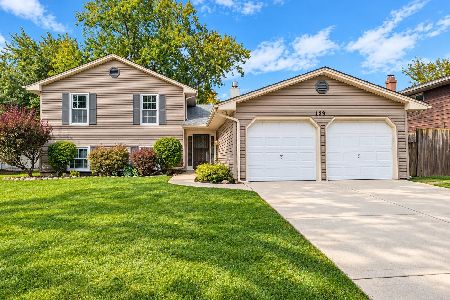
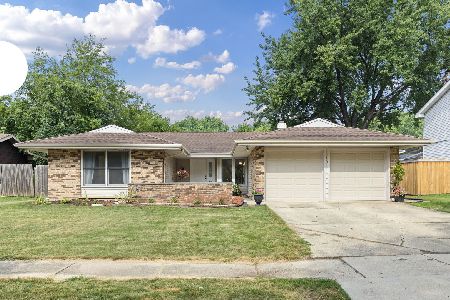
137 Newport Drive, Bolingbrook, Illinois 60440

Sold
$185,900
4 beds / 2.1 baths / 1,744 ft2
Single Family / Built: 1969
4188
116 Oakwood Drive, Bolingbrook, Illinois 60440
Sold
$114,900
4 beds / 2.0 baths / 1,265 ft2
Single Family / Built: 1969
4157
Contact Agent
Listing Provided By
RE/MAX Professionals
