

129 Newport Drive, Bolingbrook, Illinois 60440


$330,000
|
Sold
|
|
| Status: | Closed |
| Sqft: | 2,212 |
| Cost/Sqft: | $147 |
| Beds: | 4 |
| Baths: | 3 |
| Year Built: | 1970 |
| Property Taxes: | $7,931 |
| Lot Size: | 0,00 |
Description
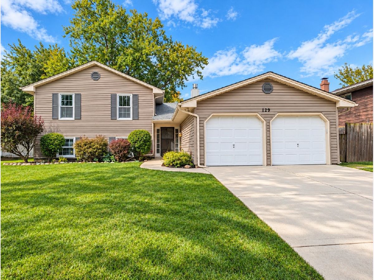
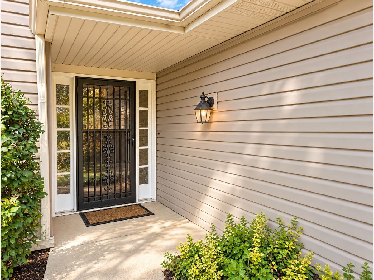
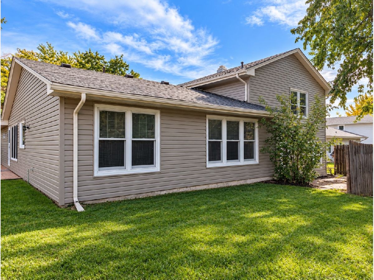
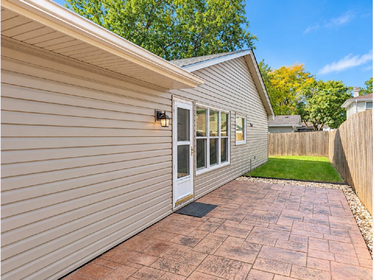
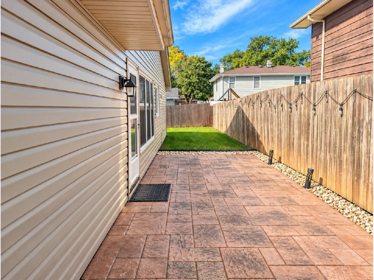
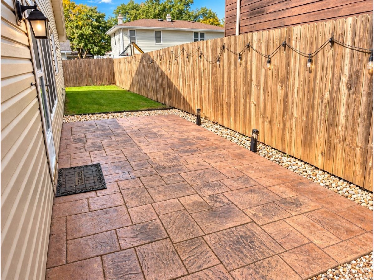
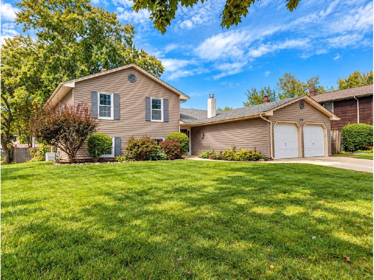
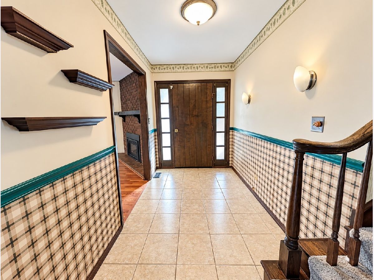
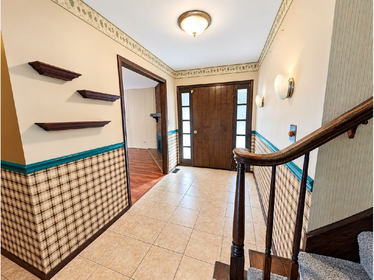
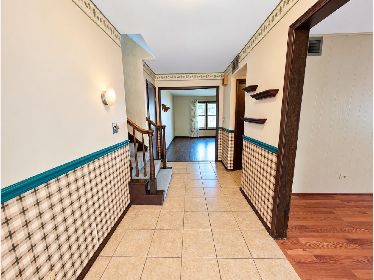
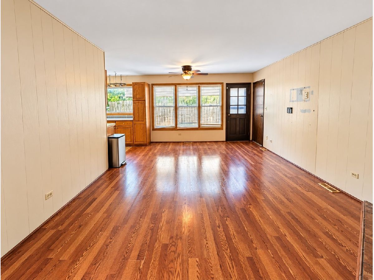
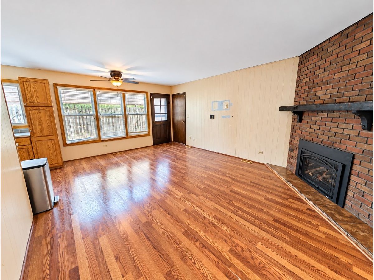
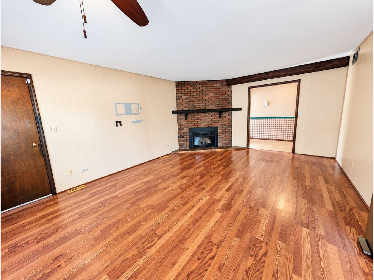
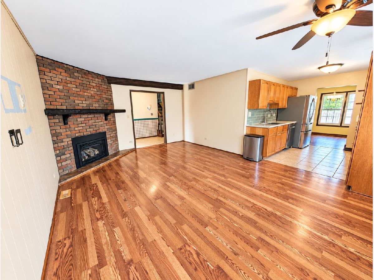
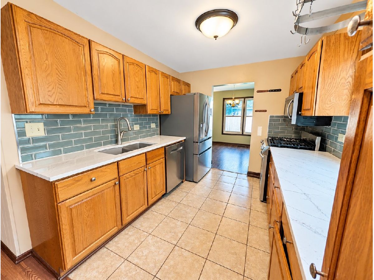
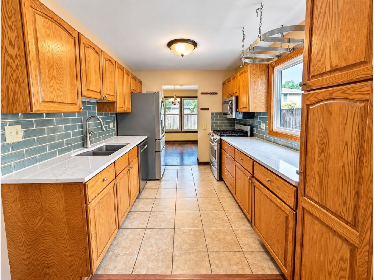
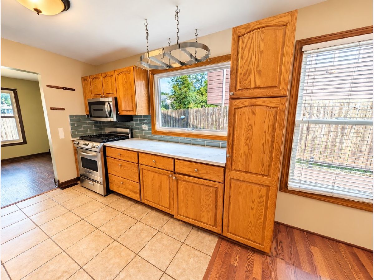
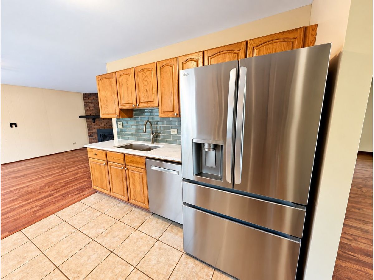
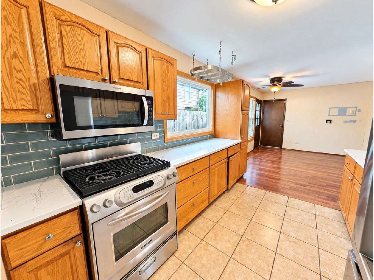
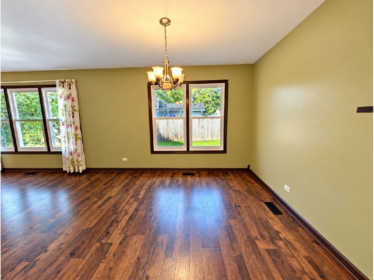
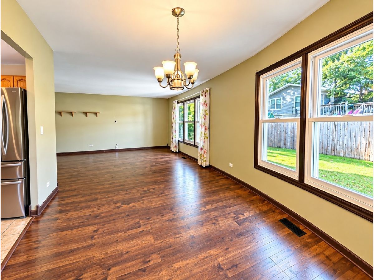
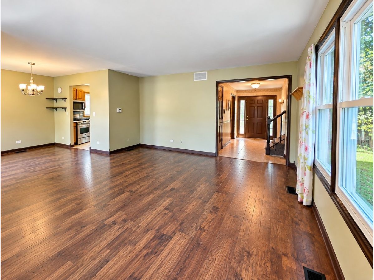
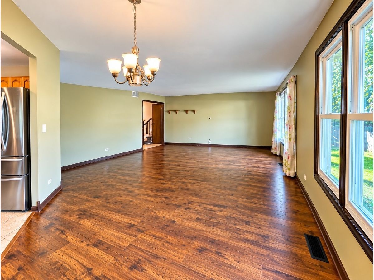
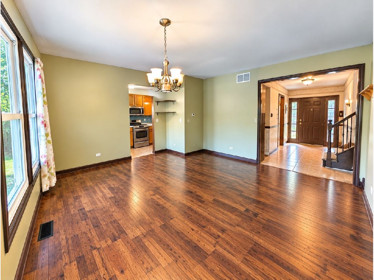
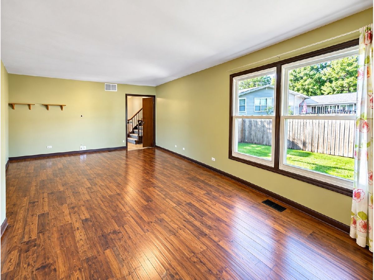
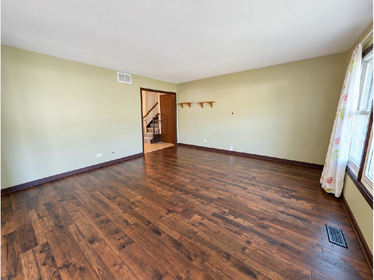
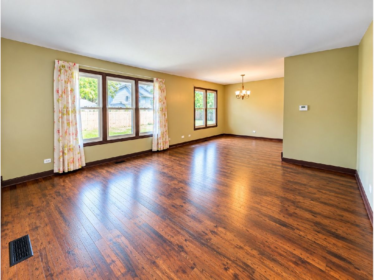
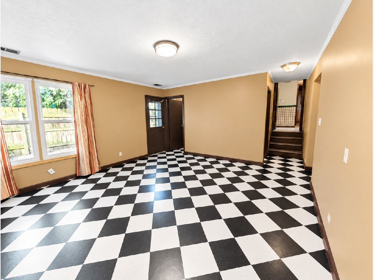
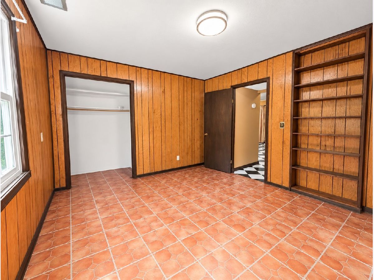
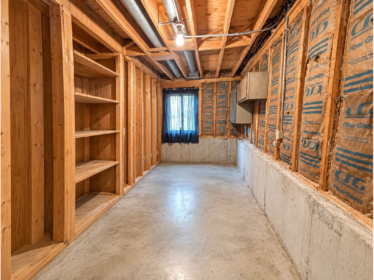
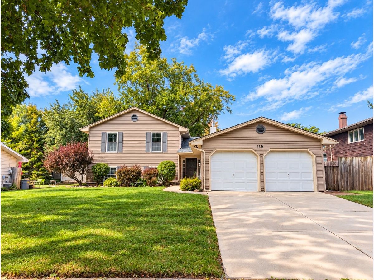
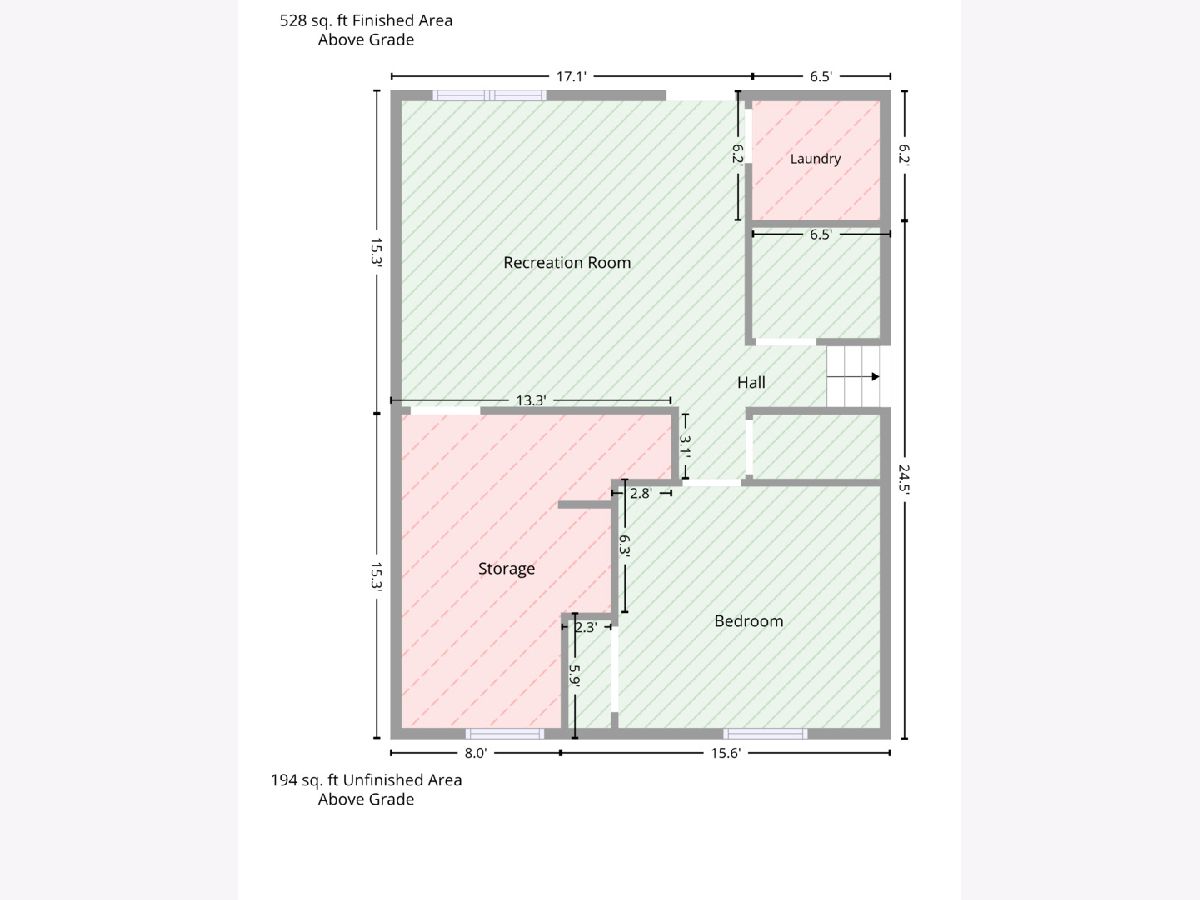
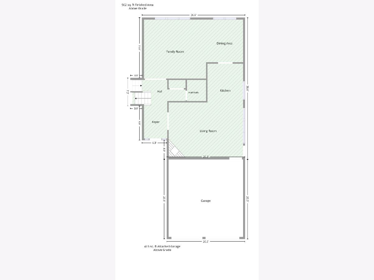
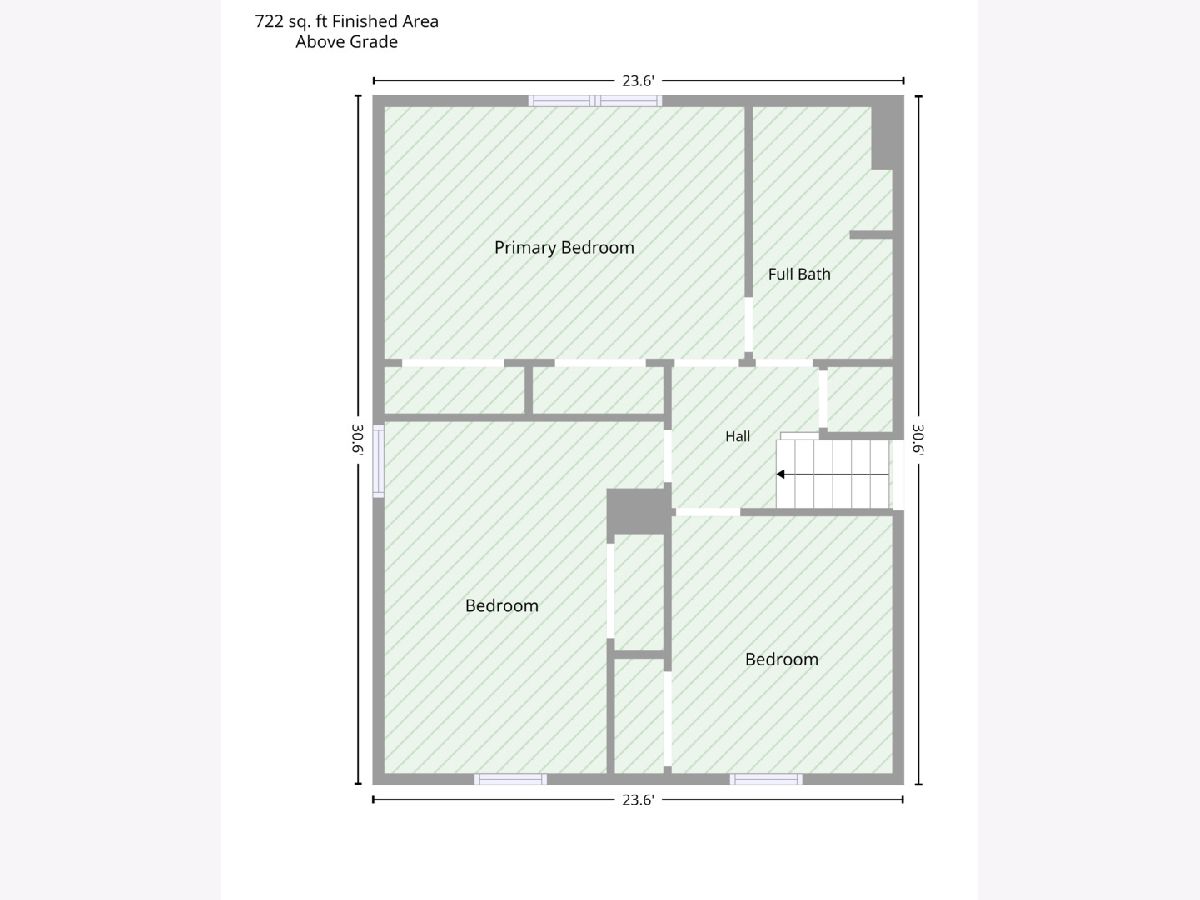
Welcome to this exceptionally spacious 4-bedroom, 2.1-bath split-level home located in Bolingbrook's Indian Oaks subdivision! Offering a much larger floor plan than you might expect, this home provides plenty of room to spread out with multiple living and entertaining spaces throughout. The main living areas feature gleaming wood-laminate flooring throughout the living room, dining room and family room. The galley-style kitchen offers quartz countertops and stainless steel appliances, while the inviting family room is highlighted by a gas fireplace. An additional lower-level recreation room provides even more flexible space for entertaining, a home office, game room or workout area. Outside, enjoy a stamped concrete patio, perfect for outdoor gatherings. The attached 2-car garage and newer concrete driveway provide plenty of parking and convenience. Major improvements include a new roof in 2024, concrete driveway, patio and garage floor in 2020, Andersen windows in 2013, quartz kitchen countertops in 2025 and stainless steel refrigerator in 2024. Conveniently located near parks, schools, shopping and major expressways, this spacious home combines an impressive amount of living space with numerous important updates and a great Bolingbrook location.
Property Specifics
| Single Family | |
| — | |
| — | |
| 1970 | |
| None | |
| Vinyl Siding | |
| Asphalt | |
| — | |
| No | |
| — |
| Will | |
| Indian Oaks | |
| 0 / Not Applicable | |
| None | |
| Public | |
| Public Sewer | |
| Central Air | |
| Gas, Forced Air | |
| Unknown | |
| 12776184 | |
| 1202151020150000 |
Nearby Schools
| NAME: | DISTRICT: | DISTANCE: | |
|---|---|---|---|
|
Grade School
Oak View Elementary School |
365U | — | |
|
Middle School
Brooks Middle School |
365U | Not in DB | |
|
High School
Bolingbrook High School |
365U | Not in DB | |
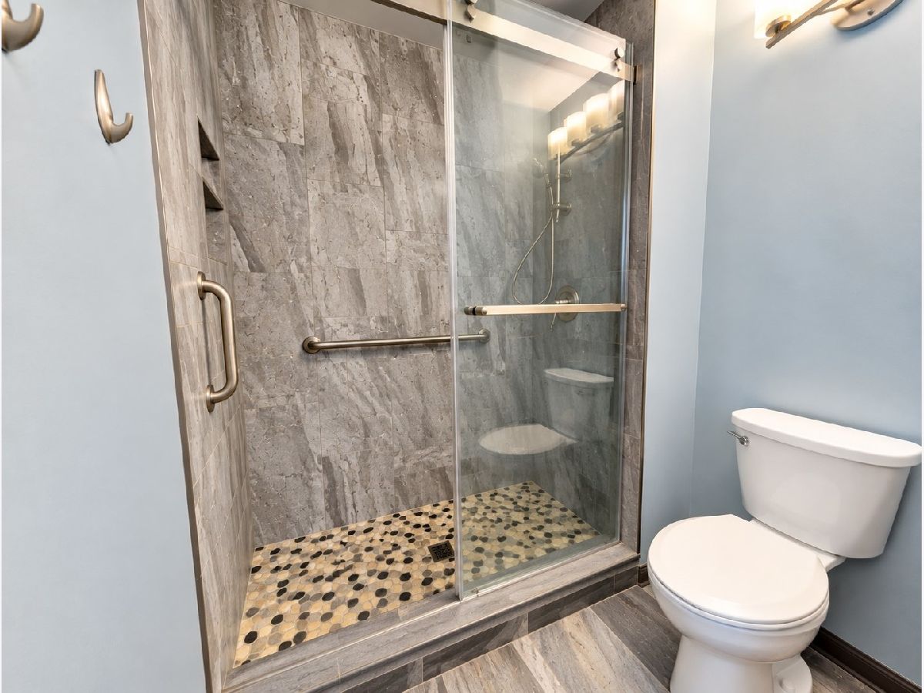
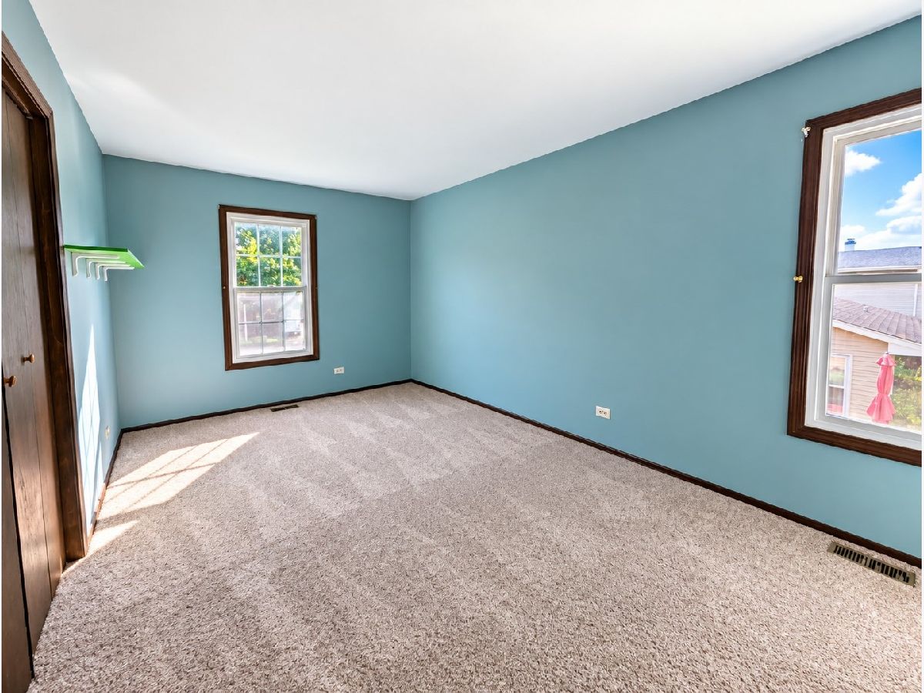
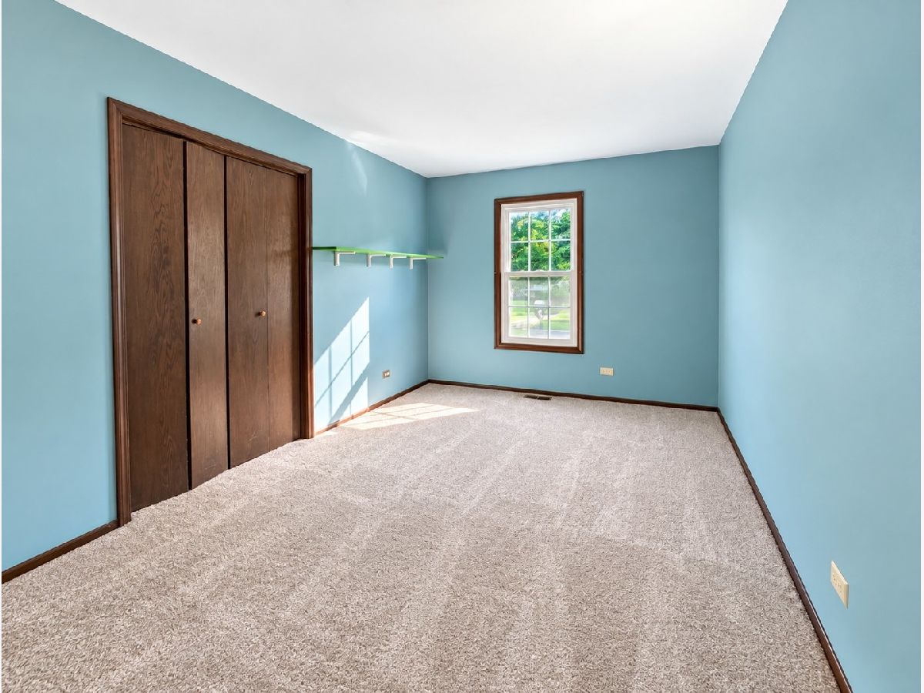
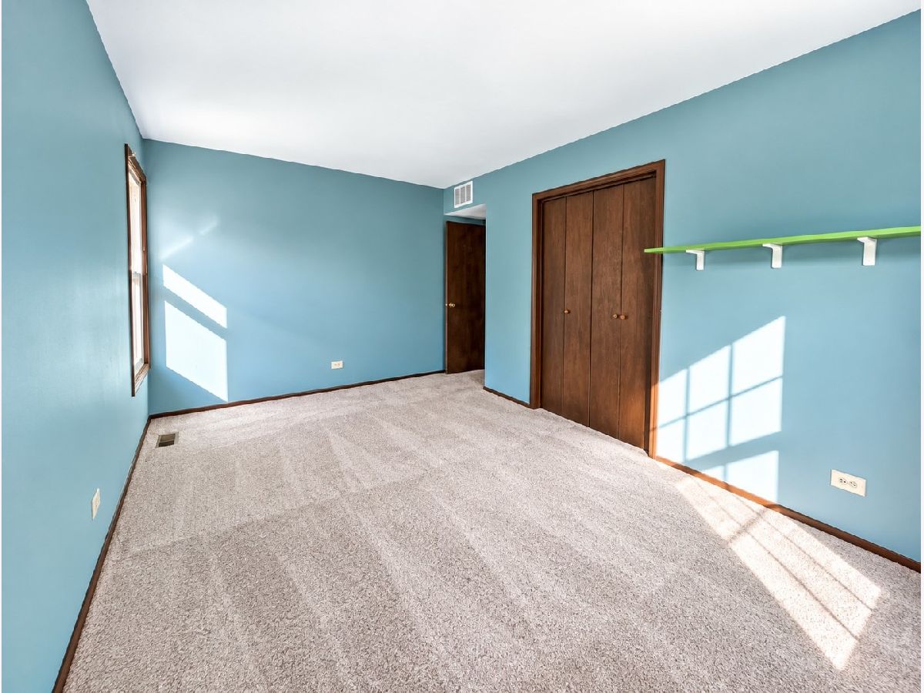
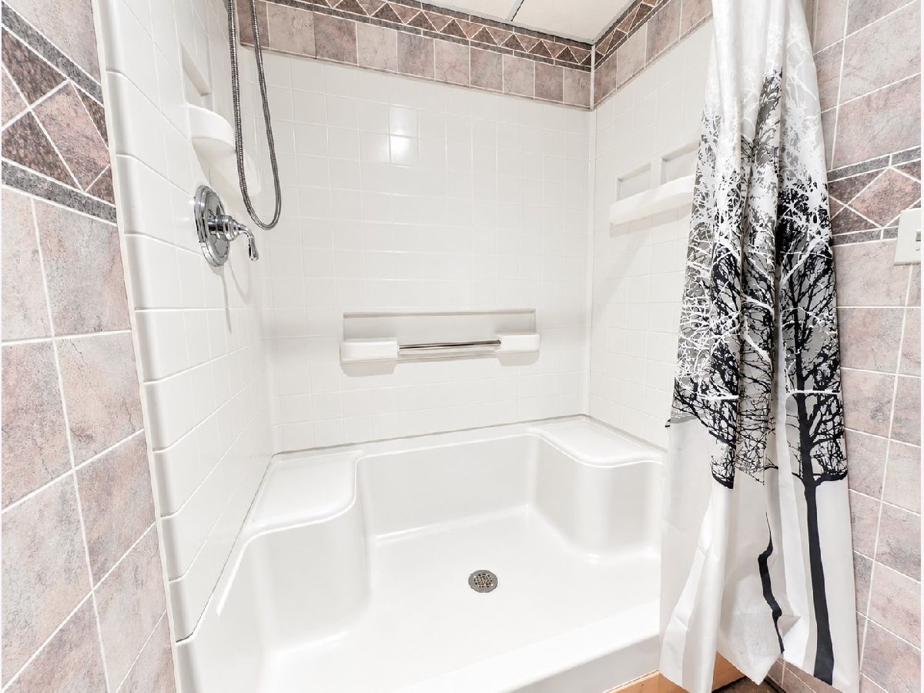
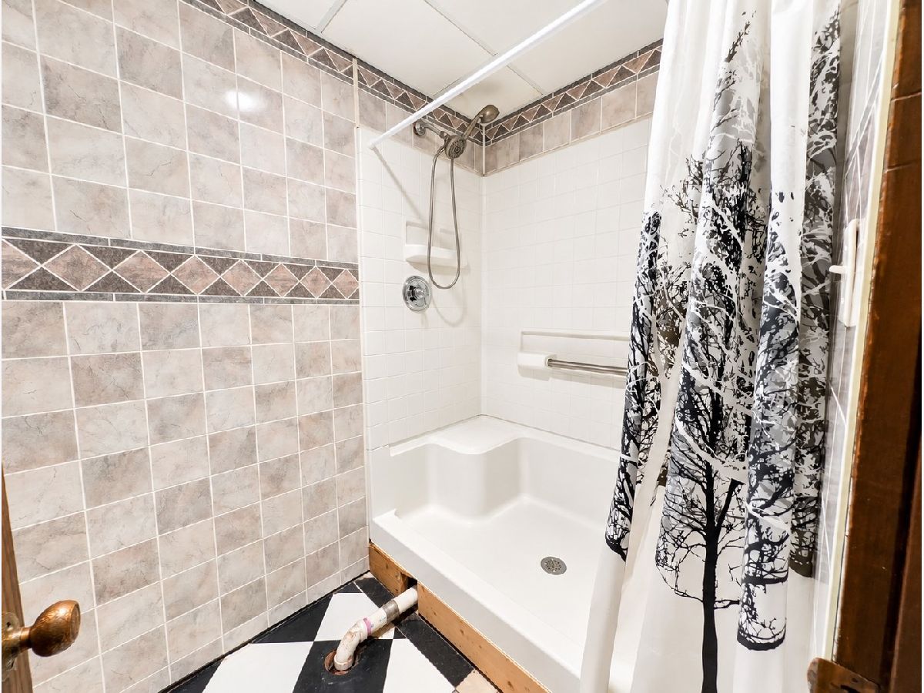
Some photos of this home have been virtually staged.
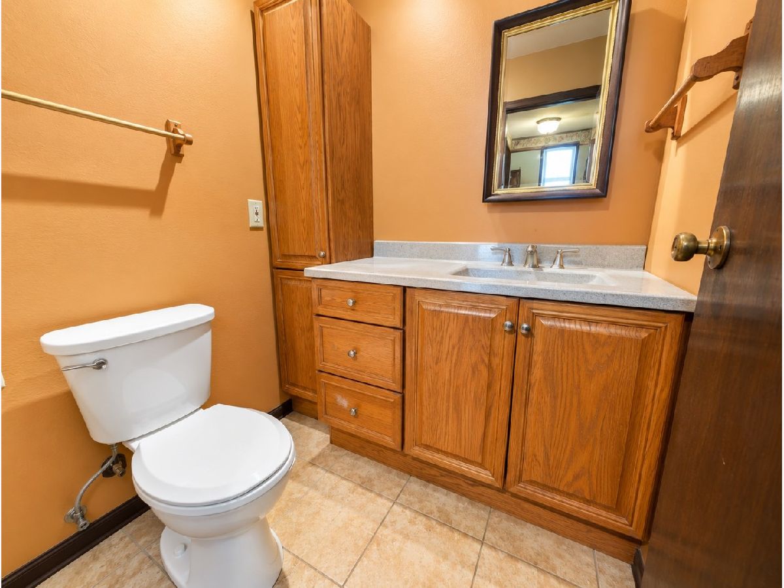
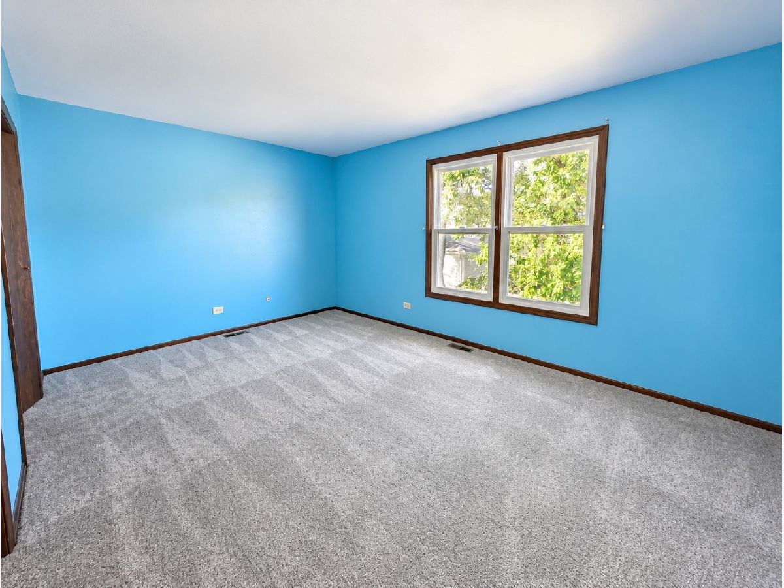
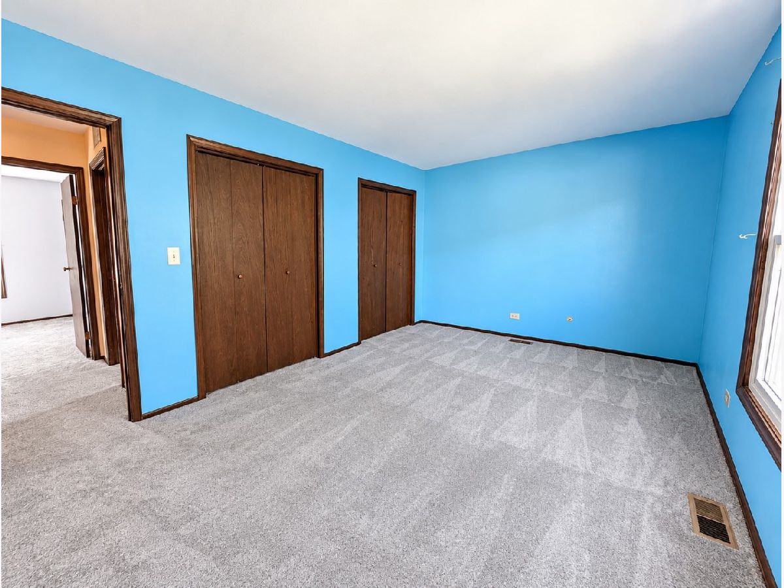
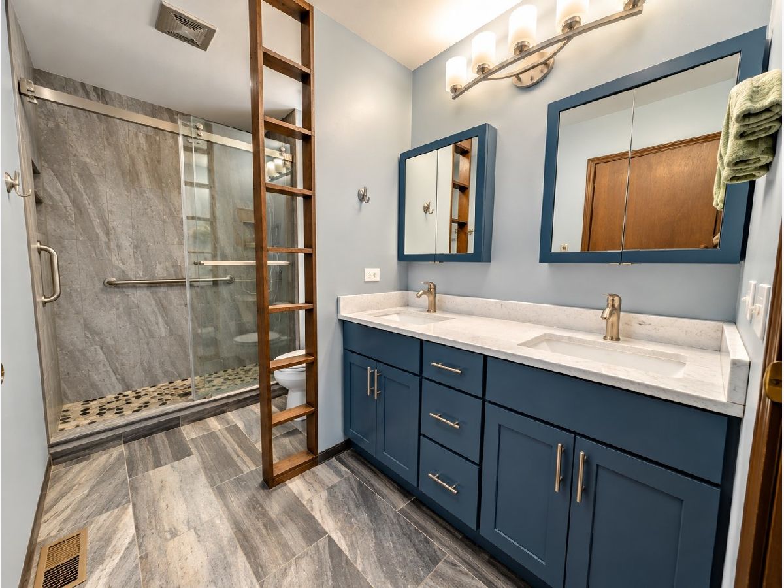
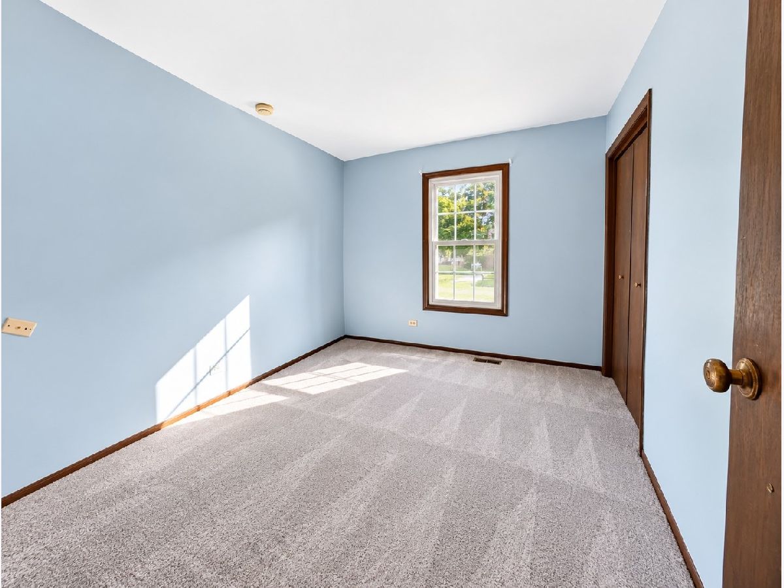
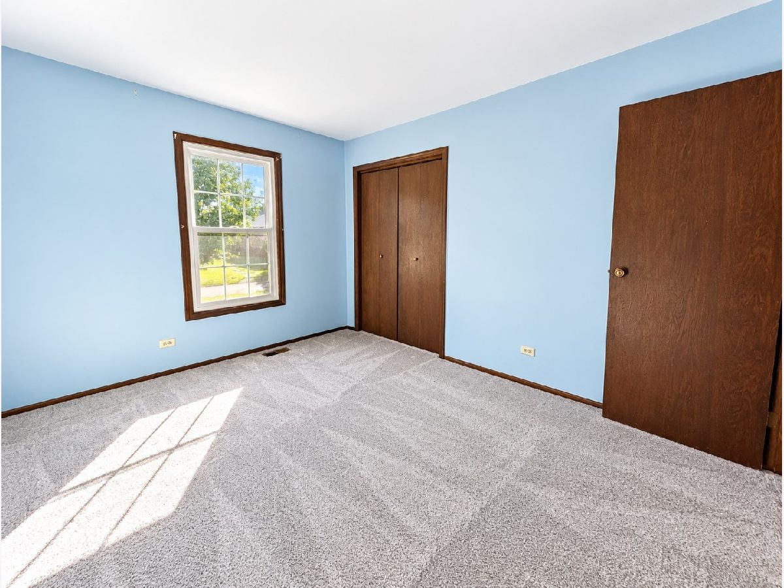
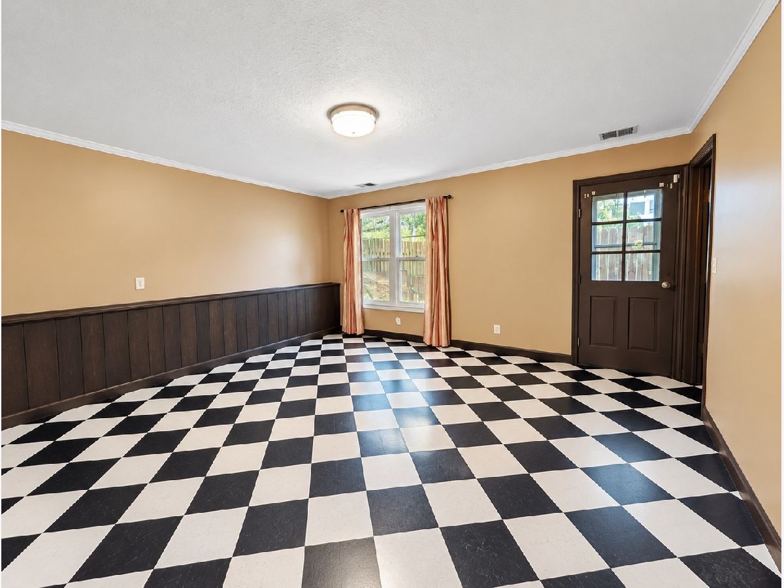
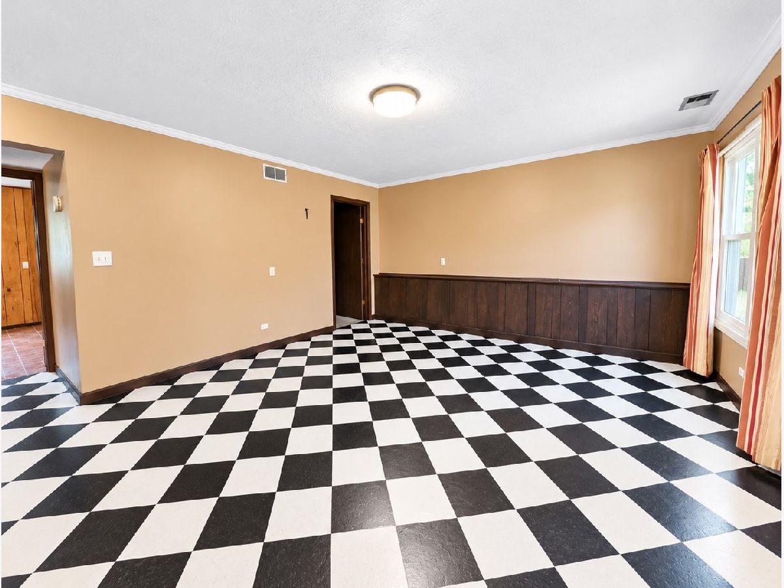
Room Specifics
Total Bedrooms: 4
Bedrooms Above Ground: 4
Bedrooms Below Ground: 0
Dimensions: 16X11
Floor Type: Carpet
Dimensions: 16X12
Floor Type: Carpet
Dimensions: 12X10
Floor Type: Carpet
Dimensions: 15X12
Floor Type: Vinyl
Full Bathrooms: 3
Bathroom Amenities: —
Bathroom in Basement: 0
Dimensions: 11X10
Floor Type: Wood Laminate
Dimensions: 13X10
Floor Type: Ceramic Tile
Features: Galley, SolidSurfaceCounter
Dimensions: 9X4
Floor Type: —
Dimensions: 15X15
Floor Type: Wood Laminate
Dimensions: 15X14
Floor Type: Wood Laminate
Rooms: Recreation Room
Name: Recreation Room
Dimensions: 20X14
Floor Type: —
Other Specifics
| 2 | |
| Concrete Perimeter | |
| Concrete, Garage Door Opener, Garage Owned, Attached, Garage | |
| — | |
| Laminate | |
| Patio | |
| — | |
| — | |
| 70 x 110 | |
| — | |
| — | |
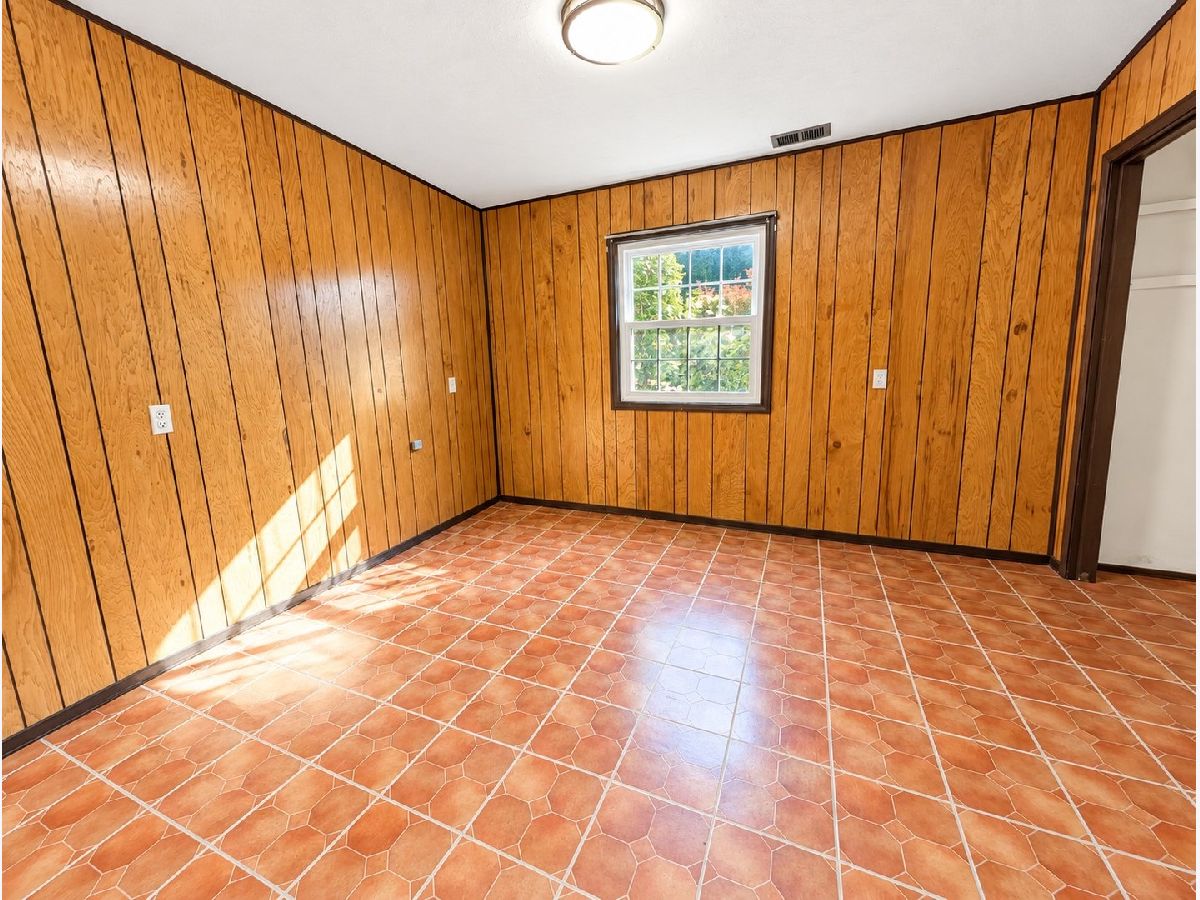
| Separate Dining Room, Paneling, Quartz Counters | |
| Range, Microwave, Dishwasher, Refrigerator, Disposal, Stainless Steel Appliance(s) | |
| Not in DB | |
| — | |
| — | |
| Gas Log |
Contact Agent
Nearby Similar Homes

Nearby Sold Comparables

Contact Agent
Listing Provided By
RE/MAX Professionals
