

128 Southfield Drive, Vernon Hills, Illinois 60061
Subdivision > Grosse Pointe Village
Sorry, we are updating photos, please update this page in 15 minutes
$425,000
|
Sold
|
|
| Status: | Closed |
| Sqft: | 0 |
| Cost/Sqft: | — |
| Beds: | 4 |
| Baths: | 4 |
| Year Built: | 1991 |
| Property Taxes: | $10,586 |
| Days On Market: | 6012 |
| Lot Size: | 0,25 |
Description
PRICED TO SELL NOW!!! Stunning light-filled, 4 bed home! Upgraded. Updated. Tastefully decorated. Fab kit w/cust cabs, recessed lights, SS apps, quartz c-tops. FR w/cozy frplce & surr sound opens 2 kit. Spac LR/DR w/neut crpt & decor. Rich hdwd flrs thru-out rest 1st fl. Huge vltd guest suite. Full fin bsmt w/rec rm, ldy & addit 1/2 bth. Delightful priv fncd yd w/br-paver patio & surr snd. Prem loc opp Park, playgrnd
Property Specifics
| Single Family | |
| — | |
| — | |
| 1991 | |
| Full | |
| Aluminum/Vinyl/Steel Siding, Stone | |
| — | |
| — | |
| No | |
| 0.25 |
| Lake | |
| Grosse Pointe Village | |
| 0 / Not Applicable | |
| None | |
| Public | |
| Public Sewer | |
| Central Air | |
| Natural Gas, Forced Air | |
| 07525376 | |
| 15064140190000 |
Nearby Schools
| NAME: | DISTRICT: | DISTANCE: | |
|---|---|---|---|
|
High School
Adlai E Stevenson High School |
125 | Not in DB | |
Property History
| DATE: | EVENT: | PRICE: | SOURCE: |
|---|---|---|---|
| 11 Jul, 2008 | Sold | $495,000 | MRED MLS |
| 4 Jun, 2008 | Under contract | $514,900 | MRED MLS |
| — | Last price change | $529,000 | MRED MLS |
| 11 Mar, 2008 | Listed for sale | $529,000 | MRED MLS |
| 14 Jul, 2010 | Sold | $425,000 | MRED MLS |
| 9 Jun, 2010 | Under contract | $439,000 | MRED MLS |
| — | Last price change | $459,000 | MRED MLS |
| 11 May, 2010 | Listed for sale | $469,128 | MRED MLS |
Sorry, we are updating photos, please update this page in 15 minutes
Room Specifics
All Bedroom Info:
Total Bedrooms: 4
Bedrooms Above Ground: 4
Bedrooms Below Ground: 0
Total Bedrooms: 4
Bedrooms Above Ground: 4
Bedrooms Below Ground: 0
Second Bedroom Info:
Dimensions: —
Location: —Dimensions: —
Floor Type: Carpet
Third Bedroom Info:
Dimensions: —
Location: —Dimensions: —
Floor Type: Carpet
Fourth Bedroom Info:
Dimensions: —
Location: —Dimensions: —
Floor Type: Carpet
Bathroom Info:
Full Bathrooms: 4
Partial Bathrooms: 2Full Bathrooms: 4
Bathroom Amenities: —
Bathroom in Basement: 1
Dining Room Info:
Dimensions: —
Location: —Dimensions: —
Floor Type: Carpet
Kitchen Info:
Dimensions: —
Location: —Dimensions: —
Floor Type: Hardwood
Features: Eating Area-Breakfast Bar, Eating Area-Table Space, Island, Pantry-Closet
Living Room Info:
Dimensions: —
Location: —Dimensions: —
Floor Type: Carpet
Family Room Info:
Dimensions: —
Location: —Dimensions: —
Floor Type: Hardwood
Additional Rooms Info:
Rooms: Gallery, Recreation Room
Basement: FullRooms: Gallery, Recreation Room
Other Specifics
| 2 | |
| — | |
| Garage | |
| — | |
| — | |
| — | |
| Patio | |
| Fenced Yard, Landscaped | |
| 67X105X61X126 | |
| — | |
| Full | |
| Vaulted/Cathedral Ceilings | |
| Range, Microwave, Dishwasher, Refrigerator, Washer, Dryer, Disposal | |
| Not in DB | |
| Tennis Courts | |
| — | |
| — |
Tax History
| Year | Property Taxes |
|---|---|
| 2008 | $8,758 |
| 2010 | $10,586 |
Contact Agent
Nearby Similar Homes

73 Shelby Court, Vernon Hills, Illinois 60061

For Sale
$725,000
4 beds / 2.1 baths / 2,677 ft2
Single Family / Built: 1991
82
860 Saugatuck Trail, Vernon Hills, Illinois 60061

For Sale
$675,000
3 beds / 3.1 baths / 2,396 ft2
Single Family / Built: 1991
6
6548 Stockbridge Lane, Long Grove, Illinois 60047
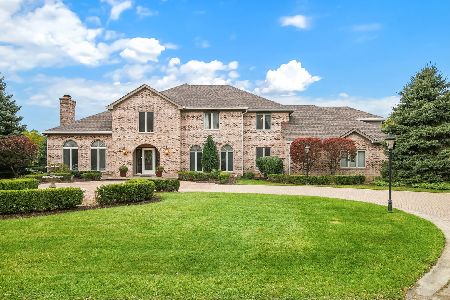
For Sale
$1,499,900
6 beds / 6.2 baths / 7,582 ft2
Single Family / Built: 1987
5
7062 Osage Road, Long Grove, Illinois 60060
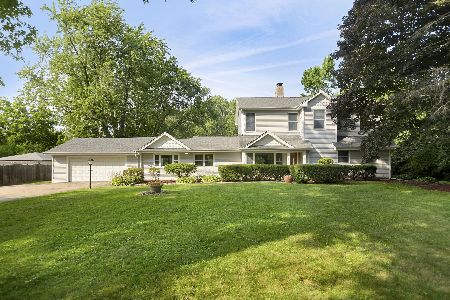
For Sale
$530,000
5 beds / 2.0 baths / 3,500 ft2
Single Family / Built: 1954
103
Nearby Sold Comparables
128 Southfield Drive, Vernon Hills, Illinois 60061

Sold
$514,900
4 beds / 2.2 baths / 0 ft2
Single Family / Built: 1991
6803
165 Royal Oak Drive, Vernon Hills, Illinois 60061
Sold
$359,900
3 beds / 3.1 baths / 1,896 ft2
Single Family / Built: 1991
3625
165 Royal Oak Drive, Vernon Hills, Illinois 60061
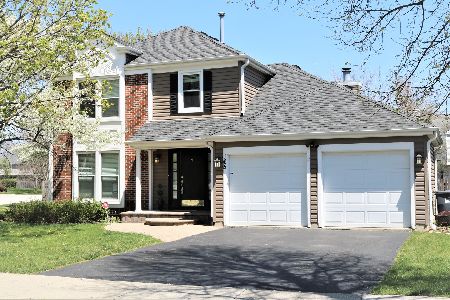
Sold
$425,000
3 beds / 3.1 baths / 1,896 ft2
Single Family / Built: 1991
1776
155 Royal Oak Drive, Vernon Hills, Illinois 60061
Sold
$389,000
3 beds / 2.1 baths / 0 ft2
Single Family / Built: 1991
6067
120 Southfield Drive, Vernon Hills, Illinois 60061

Sold
$399,000
4 beds / 2.1 baths / 2,280 ft2
Single Family / Built: 1991
1851
165 Royal Oak Drive, Vernon Hills, Illinois 60061
Sold
$354,900
3 beds / 3.1 baths / 1,896 ft2
Single Family / Built: 1991
4867
Contact Agent
Listing Provided By
Coldwell Banker Residential Brokerage
