

1280 North Avenue, Bannockburn, Illinois 60015
Sorry, we are updating photos, please update this page in 15 minutes
$1,562,500
|
Sold
|
|
| Status: | Closed |
| Sqft: | 5,438 |
| Cost/Sqft: | $331 |
| Beds: | 5 |
| Baths: | 7 |
| Year Built: | 2004 |
| Property Taxes: | $38,832 |
| Days On Market: | 4425 |
| Lot Size: | 1,96 |
Description
You'll never want to leave home! Custom 2004 warm and cozy yet very sophisticated 8,000+ sq. ft. home on 2 acres. Spectacular high end kitchen that opens to great room with lots of volume and beautiful finishes. Wonderful features include: 1st floor master, 3 en suite bedrooms, 4.5 car garage, radiant heat, generator and much more! Magnificent mature landscaping with 2 different native prairie spaces of many species.
Property Specifics
| Single Family | |
| — | |
| — | |
| 2004 | |
| Full | |
| Cedar | |
| Asphalt | |
| — | |
| No | |
| 1.96 |
| Lake | |
| — | |
| 0 / Not Applicable | |
| None | |
| Lake Michigan | |
| Public Sewer | |
| Central Air | |
| Natural Gas, Forced Air | |
| 08734472 | |
| 16203040180000 |
Nearby Schools
| NAME: | DISTRICT: | DISTANCE: | |
|---|---|---|---|
|
Grade School
Bannockburn Elementary School |
106 | — | |
|
Middle School
Bannockburn Elementary School |
106 | Not in DB | |
|
High School
Deerfield High School |
113 | Not in DB | |
Property History
| DATE: | EVENT: | PRICE: | SOURCE: |
|---|---|---|---|
| 17 Feb, 2015 | Sold | $1,562,500 | MRED MLS |
| 21 Nov, 2014 | Under contract | $1,799,999 | MRED MLS |
| — | Last price change | $1,850,000 | MRED MLS |
| 22 Sep, 2014 | Listed for sale | $1,850,000 | MRED MLS |
Sorry, we are updating photos, please update this page in 15 minutes
Room Specifics
All Bedroom Info:
Total Bedrooms: 5
Bedrooms Above Ground: 5
Bedrooms Below Ground: 0
Total Bedrooms: 5
Bedrooms Above Ground: 5
Bedrooms Below Ground: 0
Second Bedroom Info:
Dimensions: —
Location: —Dimensions: —
Floor Type: Carpet
Third Bedroom Info:
Dimensions: —
Location: —Dimensions: —
Floor Type: Carpet
Fourth Bedroom Info:
Dimensions: —
Location: —Dimensions: —
Floor Type: Carpet
Bathroom Info:
Full Bathrooms: 7
Partial Bathrooms: 1Full Bathrooms: 7
Bathroom Amenities: Whirlpool, Separate Shower, Double Sink, Double Shower
Bathroom in Basement: 1
Dining Room Info:
Dimensions: —
Location: —Dimensions: —
Floor Type: Hardwood
Kitchen Info:
Dimensions: —
Location: —Dimensions: —
Floor Type: Hardwood
Features: Eating Area-Table Space
Laundry Room Info:
Dimensions: —
Location: —Dimensions: —
Floor Type: Porcelain Tile
Living Room Info:
Dimensions: —
Location: —Dimensions: —
Floor Type: Hardwood
Family Room Info:
Dimensions: —
Location: —Dimensions: —
Floor Type: Hardwood
Additional Rooms Info:
Rooms: Bedroom 5, Breakfast Room, Den, Enclosed Porch, Exercise Room, Game Room, Loft, Recreation Room, Study
Basement: FullRooms: Bedroom 5, Breakfast Room, Den, Enclosed Porch, Exercise Room, Game Room, Loft, Recreation Room, Study
Other Specifics
| 4.5 | |
| Concrete Perimeter | |
| Garage | |
| — | |
| — | |
| — | |
| Patio, Porch Screened | |
| Landscaped, Wooded | |
| 203 X 419 | |
| Dormer,Full,Unfinished | |
| Full | |
| Vaulted/Cathedral Ceilings, Hardwood Floors, Heated Floors, First Floor Bedroom, First Floor Laundry, Second Floor Laundry | |
| Range, Microwave, Dishwasher, High End Refrigerator, Freezer, Washer, Dryer, Disposal, Stainless Steel Appliance(s) | |
| Not in DB | |
| — | |
| — | |
| Gas Log, Gas Starter |
Tax History
| Year | Property Taxes |
|---|---|
| 2015 | $38,832 |
Contact Agent
Nearby Similar Homes
1820 Lewis Drive, Deerfield, Illinois 60015

For Sale
$1,307,594
5 beds / 4.1 baths / 3,422 ft2
Single Family / Built: 2026
32
1695 Meadow Lane, Bannockburn, Illinois 60015
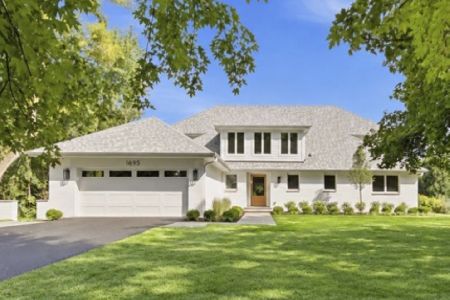
For Sale
$1,950,000
4 beds / 3.1 baths / 3,779 ft2
Single Family / Built: 1954
34
1075 North Avenue, Deerfield, Illinois 60015
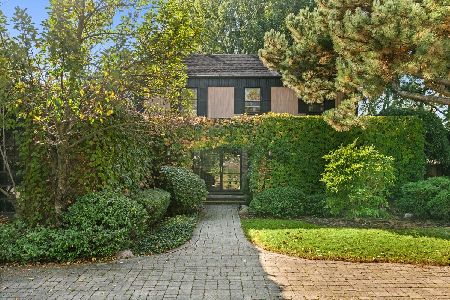
For Sale
$1,165,000
4 beds / 3.1 baths / 3,512 ft2
Single Family / Built: 1970
0
1695 Overland Trail, Deerfield, Illinois 60015
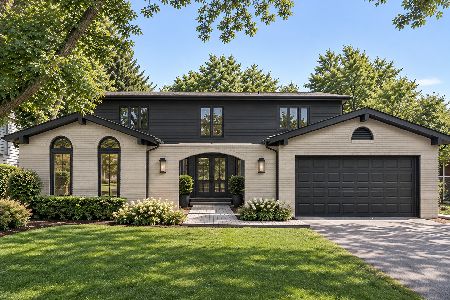
For Sale
$1,175,000
5 beds / 2.1 baths / 3,119 ft2
Single Family / Built: 1969
0
1575 North Avenue, Deerfield, Illinois 60015
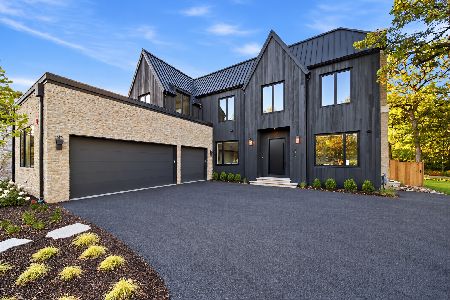
For Sale
$2,549,000
5 beds / 5.2 baths / 6,195 ft2
Single Family / Built: 2026
12
1057 Elmwood Avenue, Deerfield, Illinois 60015

For Sale
$399,990
3 beds / 2.0 baths / 1,215 ft2
Single Family / Built: 1953
8
Nearby Sold Comparables
1250 Cedarcrest Lane, Bannockburn, Illinois 60015

Sold
$850,000
4 beds / 2.1 baths / 2,961 ft2
Single Family / Built: 1960
2441

1250 Cedar Crest Lane, Bannockburn, Illinois 60015
Sold
$474,900
3 beds / 2.1 baths / 2,961 ft2
Single Family / Built: 1960
5147
1545 Woodbine Court, Deerfield, Illinois 60015

Sold
$799,000
6 beds / 3.0 baths / 3,502 ft2
Single Family / Built: 1953
1489
Contact Agent
Listing Provided By
@properties
