

1282 Hall Street, Sugar Grove, Illinois 60554
Subdivision > Walnut Woods
Sorry, we are updating photos, please update this page in 15 minutes
$290,000
|
Sold
|
|
| Status: | Closed |
| Sqft: | 2,273 |
| Cost/Sqft: | $132 |
| Beds: | 4 |
| Baths: | 4 |
| Year Built: | 2004 |
| Property Taxes: | $8,061 |
| Days On Market: | 2625 |
| Lot Size: | 0,23 |
Description
You must check out this beautiful home in Walnut Woods! 5 bedroom plus Den & 3 1/2 baths. Family room with fireplace and connecting office through french doors. Many upgrades including SS Kitchen appliances, 48in Tall Cabinets, granite counter tops, island, breakfast area and finished basement with granite wet bar, full bath with steam shower and bedroom! Professionally landscaped yard with back paver patio with easy access from kitchen. 1st floor laundry. 3 car garage with extra shelving space. Across from kids park on quiet street. Quick & easy access to I-88. Book your showing and make this your Dream Home today!
Property Specifics
| Single Family | |
| — | |
| Traditional | |
| 2004 | |
| Full | |
| Vinyl Siding, Brick | |
| Asphalt | |
| — | |
| No | |
| 0.23 |
| Kane | |
| Walnut Woods | |
| 250 / Annual | |
| Other | |
| Public | |
| Public Sewer, Sewer-Storm | |
| Central Air | |
| Natural Gas, Forced Air | |
| 10506092 | |
| 1411128013 |
Property History
| DATE: | EVENT: | PRICE: | SOURCE: |
|---|---|---|---|
| 5 Dec, 2012 | Sold | $249,000 | MRED MLS |
| 17 Oct, 2012 | Under contract | $249,900 | MRED MLS |
| 11 Oct, 2012 | Listed for sale | $249,900 | MRED MLS |
| 8 Nov, 2019 | Sold | $290,000 | MRED MLS |
| 26 Sep, 2019 | Under contract | $299,900 | MRED MLS |
| 3 Sep, 2019 | Listed for sale | $299,900 | MRED MLS |
Sorry, we are updating photos, please update this page in 15 minutes
Room Specifics
All Bedroom Info:
Total Bedrooms: 5
Bedrooms Above Ground: 4
Bedrooms Below Ground: 1
Total Bedrooms: 5
Bedrooms Above Ground: 4
Bedrooms Below Ground: 1
Second Bedroom Info:
Dimensions: —
Location: —Dimensions: —
Floor Type: Carpet
Third Bedroom Info:
Dimensions: —
Location: —Dimensions: —
Floor Type: Carpet
Fourth Bedroom Info:
Dimensions: —
Location: —Dimensions: —
Floor Type: Carpet
Bathroom Info:
Full Bathrooms: 4
Partial Bathrooms: 1Full Bathrooms: 4
Bathroom Amenities: Separate Shower, Steam Shower, Double Sink, Soaking Tub
Bathroom in Basement: 1
Dining Room Info:
Dimensions: —
Location: —Dimensions: —
Floor Type: Carpet
Kitchen Info:
Dimensions: —
Location: —Dimensions: —
Floor Type: Ceramic Tile
Features: Eating Area-Table Space, Island, Pantry-Closet
Laundry Room Info:
Dimensions: —
Location: —Dimensions: —
Floor Type: Vinyl
Living Room Info:
Dimensions: —
Location: —Dimensions: —
Floor Type: Carpet
Family Room Info:
Dimensions: —
Location: —Dimensions: —
Floor Type: Carpet
Additional Rooms Info:
Rooms: Bedroom 5, Recreation Room, Den, Storage
Basement: FullRooms: Bedroom 5, Recreation Room, Den, Storage
Other Specifics
| 3 | |
| Concrete Perimeter | |
| Garage | |
| — | |
| — | |
| — | |
| Brick Paver Patio | |
| Landscaped, Park Adjacent | |
| 79X120X89X118 | |
| — | |
| Full | |
| Bar-Wet, First Floor Laundry | |
| Range, Microwave, Dishwasher, Disposal | |
| Not in DB | |
| Sidewalks, Street Lights, Street Paved | |
| — | |
| Gas Log |
Tax History
| Year | Property Taxes |
|---|---|
| 2012 | $7,691 |
| 2019 | $8,061 |
Contact Agent
Nearby Similar Homes
1344 Slater Street, Sugar Grove, Illinois 60554
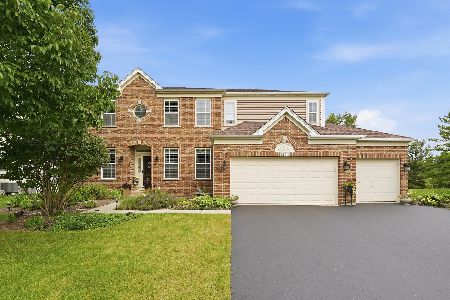
For Sale
$649,000
4 beds / 3.1 baths / 4,854 ft2
Single Family / Built: 2006
91
Nearby Sold Comparables
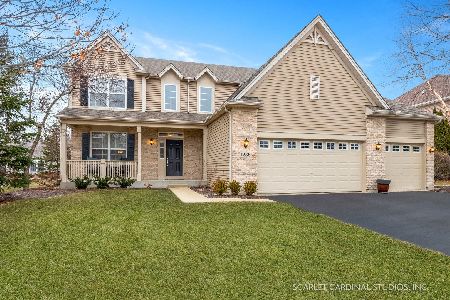
1284 Hall Street, Sugar Grove, Illinois 60554

Sold
$284,900
4 beds / 2.1 baths / 2,865 ft2
Single Family / Built: 2004
2494
Contact Agent
Listing Provided By
RE/MAX All Pro
