

1282 Hall Street, Sugar Grove, Illinois 60554
Subdivision > Walnut Woods
Sorry, we are updating photos, please update this page in 15 minutes
$249,000
|
Sold
|
|
| Status: | Closed |
| Sqft: | 2,273 |
| Cost/Sqft: | $110 |
| Beds: | 4 |
| Baths: | 4 |
| Year Built: | 2004 |
| Property Taxes: | $7,691 |
| Days On Market: | 5143 |
| Lot Size: | 0,23 |
Description
Beautiful home in Walnut Woods! 5 bed plus Den & 3 1/2 baths. Many upgrades including finished basement with granite wet bar, full bath with steam shower and bedroom. Professionally landscaped yard with paver patio. 1st floor den and laundry. 3 car garage. Across from park on quiet street. Easy access to I88. Take advantage of this great short sale opportunity and make this your Home Sweet Home today!
Property Specifics
| Single Family | |
| — | |
| Traditional | |
| 2004 | |
| Full | |
| Vinyl Siding, Brick | |
| Asphalt | |
| — | |
| No | |
| 0.23 |
| Kane | |
| Walnut Woods | |
| 250 / Annual | |
| Other | |
| Community Well | |
| Public Sewer, Sewer-Storm | |
| Central Air | |
| Natural Gas, Forced Air | |
| 08178321 | |
| 1411128013 |
Nearby Schools
| NAME: | DISTRICT: | DISTANCE: | |
|---|---|---|---|
|
Grade School
John Shields Elementary School |
302 | — | |
|
Middle School
Harter Middle School |
302 | Not in DB | |
|
High School
Kaneland Senior High School |
302 | Not in DB | |
Property History
| DATE: | EVENT: | PRICE: | SOURCE: |
|---|---|---|---|
| 5 Dec, 2012 | Sold | $249,000 | MRED MLS |
| 17 Oct, 2012 | Under contract | $249,900 | MRED MLS |
| 11 Oct, 2012 | Listed for sale | $249,900 | MRED MLS |
| 8 Nov, 2019 | Sold | $290,000 | MRED MLS |
| 26 Sep, 2019 | Under contract | $299,900 | MRED MLS |
| 3 Sep, 2019 | Listed for sale | $299,900 | MRED MLS |
Sorry, we are updating photos, please update this page in 15 minutes
Room Specifics
All Bedroom Info:
Total Bedrooms: 5
Bedrooms Above Ground: 4
Bedrooms Below Ground: 1
Total Bedrooms: 5
Bedrooms Above Ground: 4
Bedrooms Below Ground: 1
Second Bedroom Info:
Dimensions: —
Location: —Dimensions: —
Floor Type: Carpet
Third Bedroom Info:
Dimensions: —
Location: —Dimensions: —
Floor Type: Carpet
Fourth Bedroom Info:
Dimensions: —
Location: —Dimensions: —
Floor Type: Carpet
Bathroom Info:
Full Bathrooms: 4
Partial Bathrooms: 1Full Bathrooms: 4
Bathroom Amenities: Separate Shower, Steam Shower, Double Sink, Soaking Tub
Bathroom in Basement: 1
Dining Room Info:
Dimensions: —
Location: —Dimensions: —
Floor Type: Carpet
Kitchen Info:
Dimensions: —
Location: —Dimensions: —
Floor Type: Ceramic Tile
Features: Eating Area-Table Space, Island, Pantry-Closet
Laundry Room Info:
Dimensions: —
Location: —Dimensions: —
Floor Type: Vinyl
Living Room Info:
Dimensions: —
Location: —Dimensions: —
Floor Type: Carpet
Family Room Info:
Dimensions: —
Location: —Dimensions: —
Floor Type: Carpet
Additional Rooms Info:
Rooms: Bedroom 5, Den, Recreation Room
Basement: FullRooms: Bedroom 5, Den, Recreation Room
Other Specifics
| 3 | |
| Concrete Perimeter | |
| Garage | |
| — | |
| — | |
| — | |
| Brick Paver Patio | |
| Landscaped, Park Adjacent | |
| 79X120X89X118 | |
| — | |
| Full | |
| Bar-Wet, First Floor Laundry | |
| Range, Microwave, Dishwasher, Disposal | |
| Not in DB | |
| Sidewalks, Street Lights, Street Paved | |
| — | |
| Gas Log |
Tax History
| Year | Property Taxes |
|---|---|
| 2012 | $7,691 |
| 2019 | $8,061 |
Contact Agent
Nearby Similar Homes
1344 Slater Street, Sugar Grove, Illinois 60554
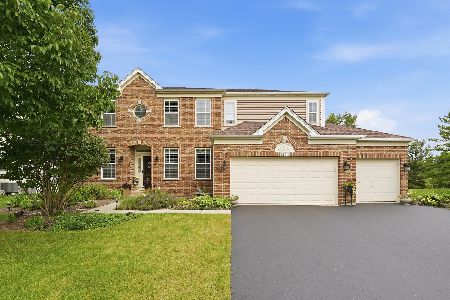
For Sale
$649,000
4 beds / 3.1 baths / 4,854 ft2
Single Family / Built: 2006
91
Nearby Sold Comparables
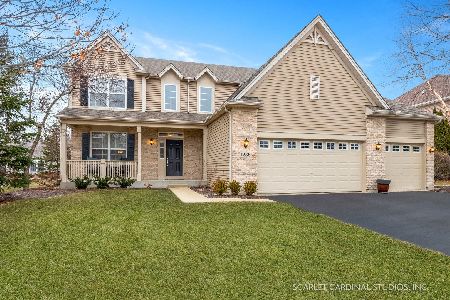
1284 Hall Street, Sugar Grove, Illinois 60554

Sold
$284,900
4 beds / 2.1 baths / 2,865 ft2
Single Family / Built: 2004
2494
Contact Agent
Listing Provided By
Baird & Warner
