

1282 River Drive, Des Plaines, Illinois 60018
Subdivision > Shagbark Lake
Sorry, we are updating photos, please update this page in 15 minutes
$185,000
|
Sold
|
|
| Status: | Closed |
| Sqft: | 1,170 |
| Cost/Sqft: | $171 |
| Beds: | 3 |
| Baths: | 1 |
| Year Built: | 1955 |
| Property Taxes: | $4,363 |
| Days On Market: | 5670 |
| Lot Size: | 0,00 |
Description
Beautifully updated ranch home in an area of Des Plaines that is off the beaten path yet near everything you need. Gorgeous kitchen with new cabinets, granite countertops & S.S. appliances. Gleaming oak hardwood floors throughout. Cozy W/B fireplace in the living rm. Remodeled bath, spacious bedrooms & a full unfinished bsmt. Huge backyard & patio for summertime fun. Close to town, train, schools & great bike path.
Property Specifics
| Single Family | |
| — | |
| Ranch | |
| 1955 | |
| Full | |
| Brick, Frame | |
| — | |
| — | |
| No | |
| — |
| Cook | |
| Shagbark Lake | |
| 0 / Not Applicable | |
| None | |
| Lake Michigan | |
| Public Sewer | |
| Central Air | |
| Natural Gas, Forced Air | |
| 07796484 | |
| 09213040220000 |
Nearby Schools
| NAME: | DISTRICT: | DISTANCE: | |
|---|---|---|---|
|
Grade School
Central Elementary School |
62 | — | |
|
Middle School
Algonquin Middle School |
62 | Not in DB | |
|
High School
Maine West High School |
207 | Not in DB | |
Property History
| DATE: | EVENT: | PRICE: | SOURCE: |
|---|---|---|---|
| 11 Oct, 2011 | Sold | $185,000 | MRED MLS |
| 31 Aug, 2011 | Under contract | $199,800 | MRED MLS |
| — | Last price change | $209,900 | MRED MLS |
| 3 May, 2011 | Listed for sale | $209,900 | MRED MLS |
| 17 Jul, 2015 | Sold | $239,000 | MRED MLS |
| 14 May, 2015 | Under contract | $239,900 | MRED MLS |
| — | Last price change | $249,900 | MRED MLS |
| 9 Apr, 2015 | Listed for sale | $249,900 | MRED MLS |
Sorry, we are updating photos, please update this page in 15 minutes
Room Specifics
All Bedroom Info:
Total Bedrooms: 3
Bedrooms Above Ground: 3
Bedrooms Below Ground: 0
Total Bedrooms: 3
Bedrooms Above Ground: 3
Bedrooms Below Ground: 0
Second Bedroom Info:
Dimensions: —
Location: —Dimensions: —
Floor Type: Hardwood
Third Bedroom Info:
Dimensions: —
Location: —Dimensions: —
Floor Type: Hardwood
Bathroom Info:
Full Bathrooms: 1
Partial Bathrooms: 0Full Bathrooms: 1
Bathroom Amenities: —
Bathroom in Basement: 0
Dining Room Info:
Dimensions: —
Location: —Dimensions: —
Floor Type: Hardwood
Kitchen Info:
Dimensions: —
Location: —Dimensions: —
Floor Type: Hardwood
Features: Eating Area-Table Space
Living Room Info:
Dimensions: —
Location: —Dimensions: —
Floor Type: Hardwood
Additional Rooms Info:
Rooms: No additional rooms
Basement: FullRooms: No additional rooms
Other Specifics
| 2 | |
| — | |
| Garage | |
| — | |
| — | |
| — | |
| — | |
| — | |
| 59X153 | |
| — | |
| None | |
| Vaulted/Cathedral Ceilings, Hardwood Floors | |
| Range, Microwave, Dishwasher, Refrigerator, Washer, Dryer, Disposal, Stainless Steel Appliance(s) | |
| Not in DB | |
| — | |
| — | |
| Wood Burning |
Tax History
| Year | Property Taxes |
|---|---|
| 2011 | $4,363 |
| 2015 | $3,722 |
Contact Agent
Nearby Similar Homes
920 Parkview Lane, Des Plaines, Illinois 60016

For Sale
$629,400
4 beds / 2.1 baths / 2,273 ft2
Single Family / Built: 1954
25
1280 Cora Street, Des Plaines, Illinois 60018

For Sale
$385,000
4 beds / 2.0 baths / 1,000 ft2
Single Family / Built: 1924
90
1961 Miner Street, Des Plaines, Illinois 60016
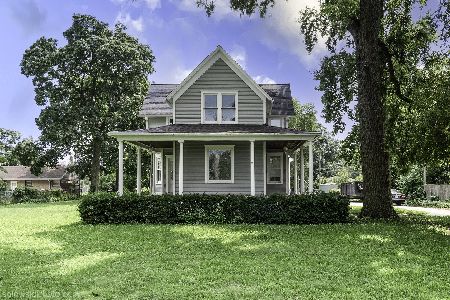
For Sale
$705,000
5 beds / 3.0 baths / 2,500 ft2
Single Family / Built: —
85
1636 Cora Street, Des Plaines, Illinois 60018

For Sale
$435,000
3 beds / 1.1 baths / 1,323 ft2
Single Family / Built: 1981
19
Nearby Sold Comparables
1278 River Drive, Des Plaines, Illinois 60018

Sold
$460,000
3 beds / 2.1 baths / 3,550 ft2
Single Family / Built: 1952
503
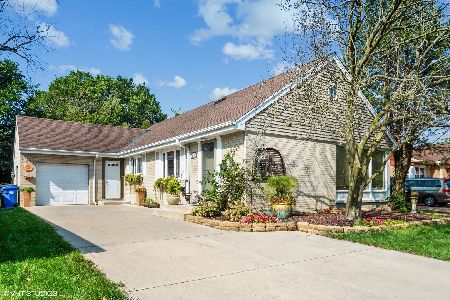
1826 River Drive, Des Plaines, Illinois 60018

Sold
$379,900
2 beds / 1.0 baths / 1,040 ft2
Single Family / Built: 1952
1188
1265 River Road, Des Plaines, Illinois 60018

Sold
$169,000
3 beds / 3.0 baths / 1,360 ft2
Single Family / Built: 1964
4850
1310 Shagbark Drive, Des Plaines, Illinois 60018
Sold
$375,000
5 beds / 3.1 baths / 3,200 ft2
Single Family / Built: 1970
3483
Contact Agent
Listing Provided By
Century 21 Langos & Christian
