

12824 Pheasant Court, Homer Glen, Illinois 60491


$335,000
|
Sold
|
|
| Status: | Closed |
| Sqft: | 2,357 |
| Cost/Sqft: | $144 |
| Beds: | 3 |
| Baths: | 2 |
| Year Built: | 1983 |
| Property Taxes: | $7,934 |
| Days On Market: | 2321 |
| Lot Size: | 0,39 |
Description
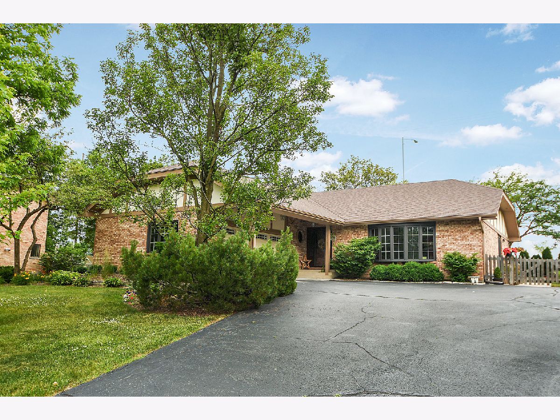
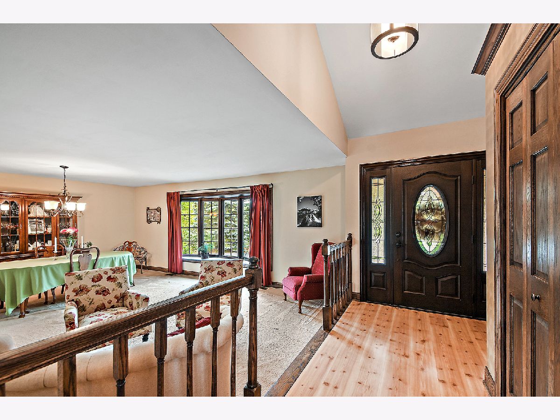
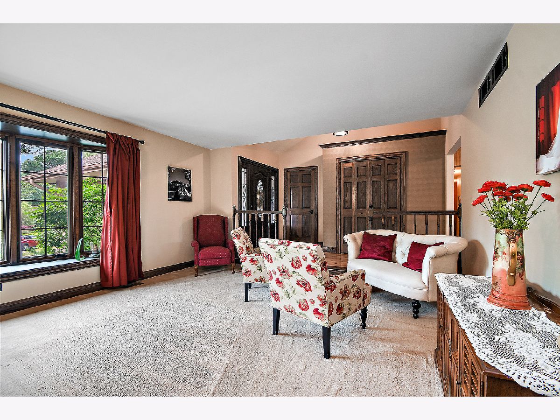
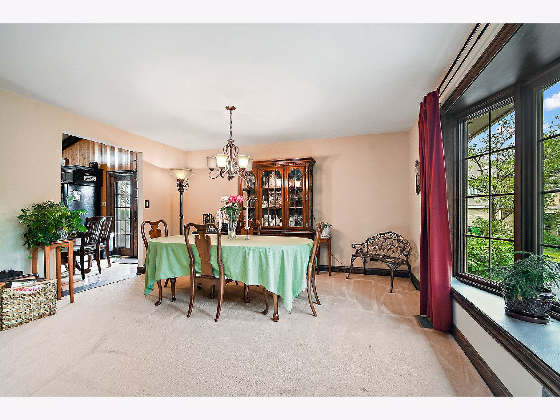
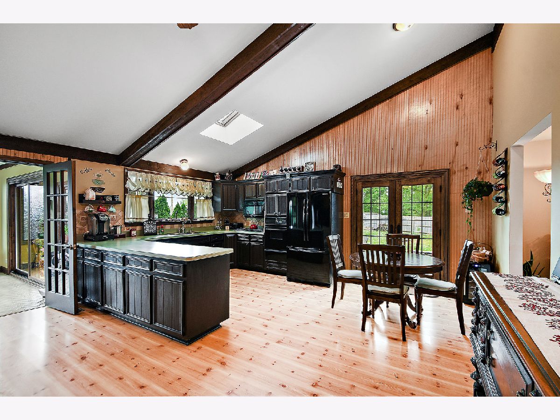
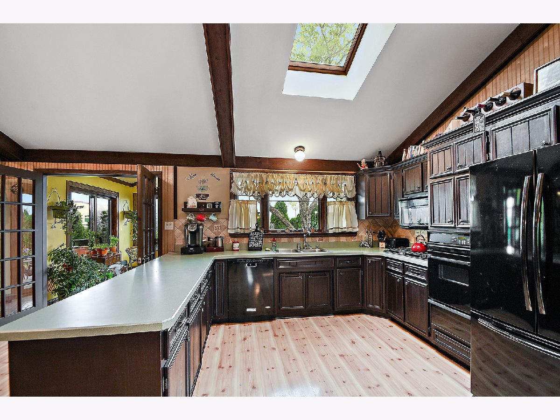
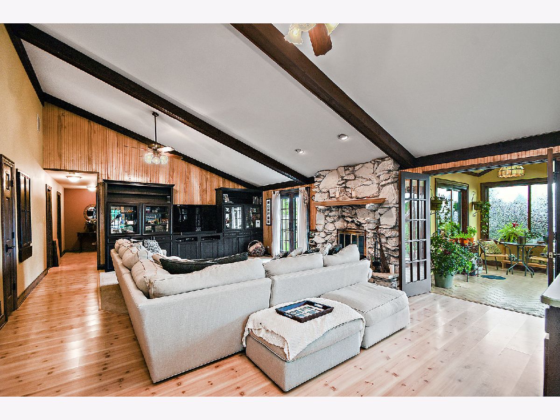
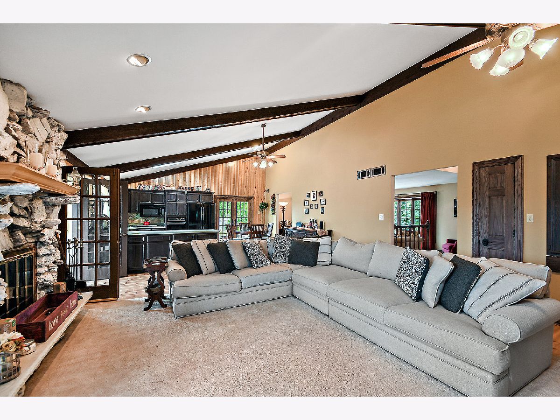
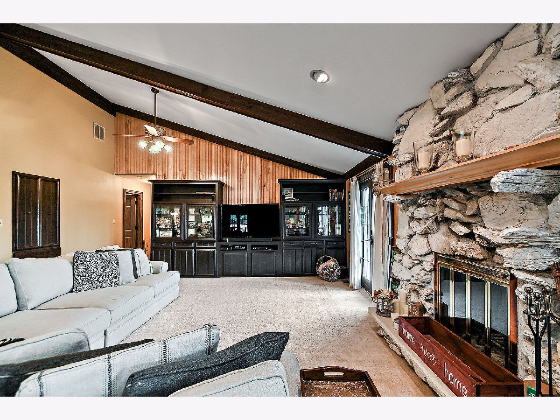
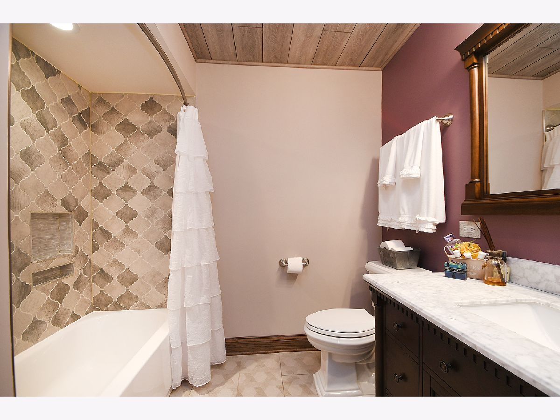
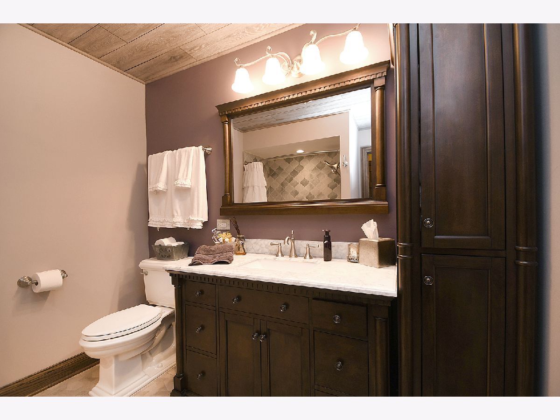
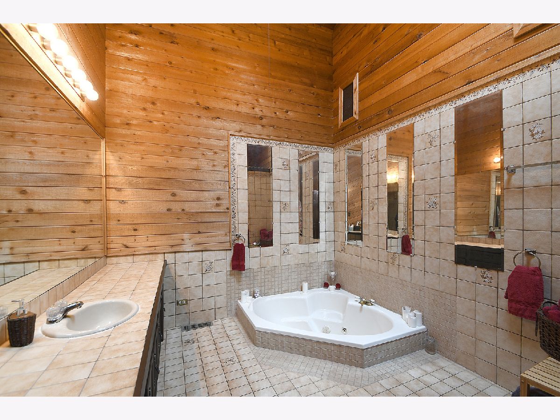
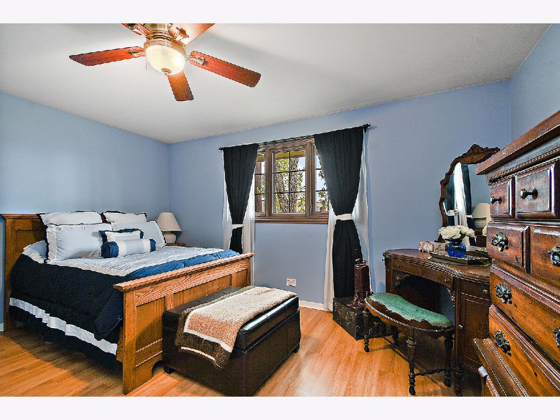
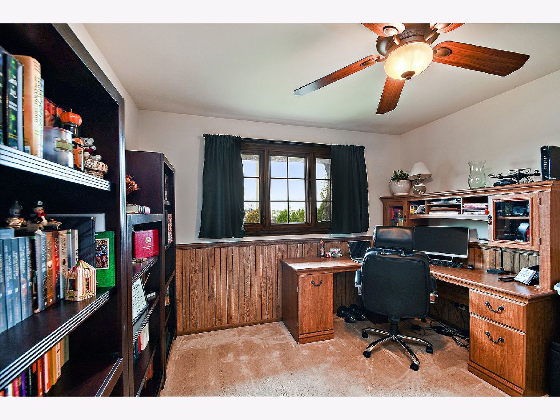
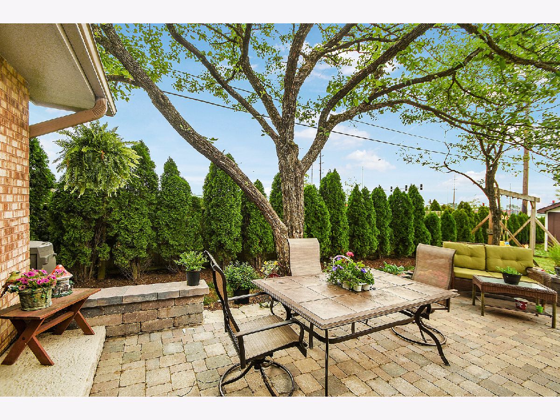
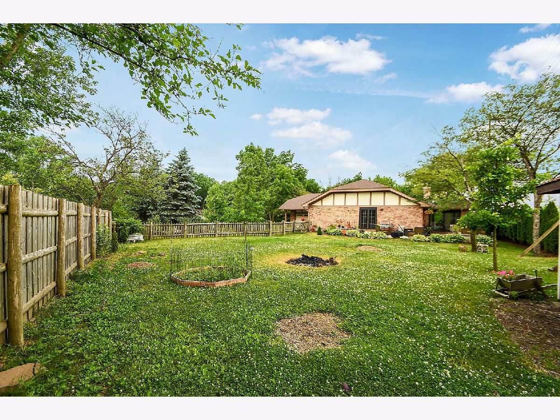
Spacious Ranch located in a cul-de-sac in the beautiful Oak Valley subdivision. This home features an open concept eat in kitchen and large family room with vaulted ceilings and stone fireplace. Generous master suite includes beautiful crown molding, large walk in closet, separate shower and whirlpool tub. Relax in the cozy sun room with direct access to the gorgeous 525 sq ft new brick paver patio(2019) overlooking a nice sized fenced yard with a shed. Newer tall oak trim throughout home. Remodeled Hall Bath(2018) New Marvin Windows and Exterior Doors(2015,2017) Tear off roof and all skylights replaced(2015) Newer A/C(2013) Fresh Exterior Paint(2018) Spacious basement includes plenty of storage with roughed in bathroom waiting for your finishing touches. Come make it your home today!
Property Specifics
| Single Family | |
| — | |
| Ranch | |
| 1983 | |
| Full | |
| Brick, Frame | |
| Asphalt | |
| — | |
| No | |
| 0.39 |
| Will | |
| Oak Valley | |
| 125 / Annual | |
| Other | |
| Lake Michigan, Public | |
| Public Sewer | |
| Central Air | |
| Natural Gas, Forced Air | |
| 10757524 | |
| 1605232020090000 |
Nearby Schools
| NAME: | DISTRICT: | DISTANCE: | |
|---|---|---|---|
|
Middle School
Homer Junior High School |
33C | Not in DB | |
|
High School
Lockport Township High School |
205 | Not in DB | |
Property History
| DATE: | EVENT: | PRICE: | SOURCE: |
|---|---|---|---|
| 16 Sep, 2020 | Sold | $335,000 | MRED MLS |
| 10 Jul, 2020 | Under contract | $339,900 | MRED MLS |
| 23 Jun, 2020 | Listed for sale | $339,900 | MRED MLS |






Room Specifics
Total Bedrooms: 3
Bedrooms Above Ground: 3
Bedrooms Below Ground: 0
Dimensions: —
Floor Type: Wood Laminate
Dimensions: —
Floor Type: Carpet
Full Bathrooms: 2
Bathroom Amenities: Whirlpool, Separate Shower, Soaking Tub
Bathroom in Basement: 0
Dimensions: —
Floor Type: Carpet
Dimensions: —
Floor Type: Wood Laminate
Features: Eating Area-Table Space
Dimensions: —
Floor Type: Carpet
Dimensions: —
Floor Type: Carpet
Rooms: Sun Room
Other Specifics
| 2 | |
| — | |
| Garage | |
| — | |
| — | |
| — | |
| Brick Paver Patio, Storms/Screens | |
| Cul-De-Sac, Fenced Yard, Landscaped | |
| 16989 | |
| — | |
| Full | |
| Vaulted/Cathedral Ceilings, Skylight(s), Wood Laminate Floors, First Floor Bedroom, First Floor Full Bath, Walk-In Closet(s) | |
| Microwave, Dishwasher, Refrigerator, Washer, Dryer, Disposal, Cooktop, Built-In Oven | |
| Not in DB | |
| Curbs, Street Paved | |
| — | |
| Wood Burning |
Tax History
| Year | Property Taxes |
|---|---|
| 2020 | $7,934 |
Contact Agent
Nearby Similar Homes
Nearby Sold Comparables

Contact Agent
Listing Provided By
Compass
