

1283 Royal Oak Lane, Lake In The Hills, Illinois 60156
Subdivision > Concord Hills
Sorry, we are updating photos, please update this page in 15 minutes
$184,000
|
Sold
|
|
| Status: | Closed |
| Sqft: | 1,847 |
| Cost/Sqft: | $103 |
| Beds: | 3 |
| Baths: | 3 |
| Year Built: | 1993 |
| Property Taxes: | $6,459 |
| Days On Market: | 6317 |
| Lot Size: | 0,00 |
Description
Great Manchester model located on oversized corner lot w/large deck, nice landscaping & play set. New architectural roof, upgraded vinyl siding, house wrap, exterior lights, insulated garage door/opener & hot water heater! Wood laminate flooring, cathedral master w/luxury bath. Partially finished basement has office, storage area + large crawl for additional storage. Crystal Lake schools! Short sale approval.
Property Specifics
| Single Family | |
| — | |
| Traditional | |
| 1993 | |
| Partial | |
| Aluminum/Vinyl/Steel Siding, Brick | |
| Asphalt | |
| MANCHESTER | |
| No | |
| 0 |
| Mc Henry | |
| Concord Hills | |
| 0 / Not Applicable | |
| None | |
| Public | |
| Public Sewer | |
| Central Air | |
| Natural Gas, Forced Air | |
| 07266645 | |
| 1824152001 |
Nearby Schools
| NAME: | DISTRICT: | DISTANCE: | |
|---|---|---|---|
|
Grade School
Glacier Ridge Elementary School |
47 | — | |
|
Middle School
Richard F Bernotas Middle School |
47 | Not in DB | |
|
High School
Crystal Lake South High School |
155 | Not in DB | |
Property History
| DATE: | EVENT: | PRICE: | SOURCE: |
|---|---|---|---|
| 15 Mar, 2010 | Sold | $184,000 | MRED MLS |
| 30 Nov, 2009 | Under contract | $189,900 | MRED MLS |
| — | Last price change | $200,000 | MRED MLS |
| 7 Jul, 2009 | Listed for sale | $242,900 | MRED MLS |
| 23 Jan, 2015 | Sold | $181,500 | MRED MLS |
| 17 Apr, 2014 | Under contract | $170,000 | MRED MLS |
| — | Last price change | $179,900 | MRED MLS |
| 3 Jul, 2013 | Listed for sale | $179,900 | MRED MLS |
Sorry, we are updating photos, please update this page in 15 minutes
Room Specifics
All Bedroom Info:
Total Bedrooms: 3
Bedrooms Above Ground: 3
Bedrooms Below Ground: 0
Total Bedrooms: 3
Bedrooms Above Ground: 3
Bedrooms Below Ground: 0
Second Bedroom Info:
Dimensions: —
Location: —Dimensions: —
Floor Type: Carpet
Third Bedroom Info:
Dimensions: —
Location: —Dimensions: —
Floor Type: Carpet
Bathroom Info:
Full Bathrooms: 3
Partial Bathrooms: 1Full Bathrooms: 3
Bathroom Amenities: Whirlpool, Separate Shower, Double Sink
Bathroom in Basement: 0
Dining Room Info:
Dimensions: —
Location: —Dimensions: —
Floor Type: Carpet
Kitchen Info:
Dimensions: —
Location: —Dimensions: —
Floor Type: Wood Laminate
Features: Eating Area-Table Space, Pantry-Closet
Laundry Room Info:
Dimensions: —
Location: —Dimensions: —
Floor Type: Vinyl
Living Room Info:
Dimensions: —
Location: —Dimensions: —
Floor Type: Wood Laminate
Family Room Info:
Dimensions: —
Location: —Dimensions: —
Floor Type: Carpet
Additional Rooms Info:
Rooms: Bonus Room, Office, Utility Room-1st Floor
Basement: PartialRooms: Bonus Room, Office, Utility Room-1st Floor
Other Specifics
| 2 | |
| Concrete Perimeter | |
| Garage | |
| — | |
| — | |
| — | |
| Deck | |
| Corner Lot, Landscaped | |
| 120 X 80 | |
| — | |
| Full | |
| Vaulted/Cathedral Ceilings | |
| Range, Microwave, Dishwasher, Refrigerator, Disposal | |
| Not in DB | |
| Sidewalks, Street Lights, Street Paved | |
| — | |
| — |
Tax History
| Year | Property Taxes |
|---|---|
| 2010 | $6,459 |
| 2015 | $6,644 |
Contact Agent
Nearby Similar Homes
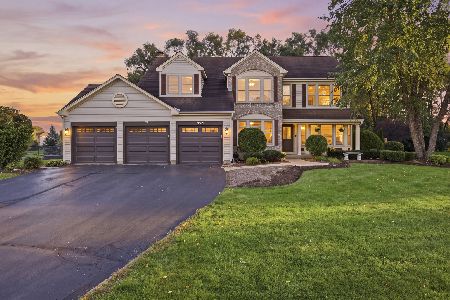
5 Flowerfield Court, Lake In The Hills, Illinois 60156

For Sale
$349,900
3 beds / 1.1 baths / 2,174 ft2
Single Family / Built: 1999
21
1263 Williamsburg Lane, Crystal Lake, Illinois 60014

For Sale
$600,000
4 beds / 3.1 baths / 2,872 ft2
Single Family / Built: 1997
22
1646 Flagstone Drive, Crystal Lake, Illinois 60014

For Sale
$550,000
4 beds / 2.1 baths / 3,424 ft2
Single Family / Built: 1996
8
Nearby Sold Comparables
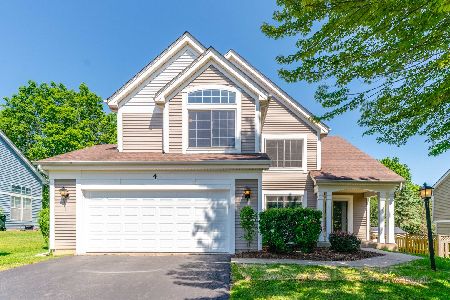
1 Royal Oak Court, Lake In The Hills, Illinois 60156

Sold
$169,900
4 beds / 2.1 baths / 2,033 ft2
Single Family / Built: 1993
4306
1303 Royal Oak Lane, Lake In The Hills, Illinois 60156
Sold
$185,000
3 beds / 2.1 baths / 0 ft2
Single Family / Built: 1993
5014

Contact Agent
Listing Provided By
Realty Executives Cornerstone
