

12844 Shenandoah Trail, Plainfield, Illinois 60585
Subdivision > Shenandoah
Sorry, we are updating photos, please update this page in 15 minutes
$372,500
|
Sold
|
|
| Status: | Closed |
| Sqft: | 3,350 |
| Cost/Sqft: | $116 |
| Beds: | 4 |
| Baths: | 3 |
| Year Built: | 2006 |
| Property Taxes: | $10,401 |
| Days On Market: | 5277 |
| Lot Size: | 0,00 |
Description
Spectacular home in North Plainfield will knock your socks off. Fabulous kitchen features granite, hardwood & stainless. 9 ft. ceilings on 1st floor & lots of volume ceilings. Stunning family room with custom F.P. 1st floor den/bedroom w/adjacent full bath. Aged Bronze Fixtures. Beautiful high end trim thruout. Master B.R. has tray ceiling & luxury bath. Full basement has rough in for 4th bath. Sprinkler System.
Property Specifics
| Single Family | |
| — | |
| Traditional | |
| 2006 | |
| Full | |
| — | |
| No | |
| — |
| Will | |
| Shenandoah | |
| 250 / Annual | |
| Insurance | |
| Lake Michigan | |
| Sewer-Storm | |
| 08060530 | |
| 0701312060330000 |
Nearby Schools
| NAME: | DISTRICT: | DISTANCE: | |
|---|---|---|---|
|
Grade School
Eagle Pointe Elementary School |
202 | — | |
|
Middle School
Heritage Grove Middle School |
202 | Not in DB | |
|
High School
Plainfield North High School |
202 | Not in DB | |
Property History
| DATE: | EVENT: | PRICE: | SOURCE: |
|---|---|---|---|
| 26 Feb, 2009 | Sold | $366,000 | MRED MLS |
| 23 Jan, 2009 | Under contract | $365,000 | MRED MLS |
| — | Last price change | $377,500 | MRED MLS |
| 2 Dec, 2008 | Listed for sale | $377,500 | MRED MLS |
| 29 Jun, 2012 | Sold | $372,500 | MRED MLS |
| 25 May, 2012 | Under contract | $389,900 | MRED MLS |
| 7 May, 2012 | Listed for sale | $389,900 | MRED MLS |
Sorry, we are updating photos, please update this page in 15 minutes
Room Specifics
All Bedroom Info:
Total Bedrooms: 4
Bedrooms Above Ground: 4
Bedrooms Below Ground: 0
Total Bedrooms: 4
Bedrooms Above Ground: 4
Bedrooms Below Ground: 0
Second Bedroom Info:
Dimensions: —
Location: —Dimensions: —
Floor Type: Carpet
Third Bedroom Info:
Dimensions: —
Location: —Dimensions: —
Floor Type: Carpet
Fourth Bedroom Info:
Dimensions: —
Location: —Dimensions: —
Floor Type: Carpet
Bathroom Info:
Full Bathrooms: 3
Partial Bathrooms: 0Full Bathrooms: 3
Bathroom Amenities: Separate Shower,Double Sink,Double Shower
Bathroom in Basement: 0
Additional Rooms Info:
Rooms: Den,Eating Area
Basement: FullRooms: Den,Eating Area
Basement Description: Bathroom Rough-In
Other Specifics
| 3 | |
| Concrete Perimeter | |
| Asphalt | |
| Patio | |
| Water View | |
| 80X129X94X125 | |
| Unfinished | |
| Full | |
| Vaulted/Cathedral Ceilings, Hardwood Floors, In-Law Arrangement, First Floor Laundry, First Floor Full Bath | |
| Double Oven, Range, Microwave, Dishwasher, Portable Dishwasher, Disposal | |
| Not in DB | |
| Sidewalks, Street Lights, Street Paved | |
| — | |
| — | |
| Wood Burning, Gas Log, Gas Starter |
Tax History
| Year | Property Taxes |
|---|---|
| 2009 | $11,949 |
| 2012 | $10,401 |
Contact Agent
Nearby Similar Homes
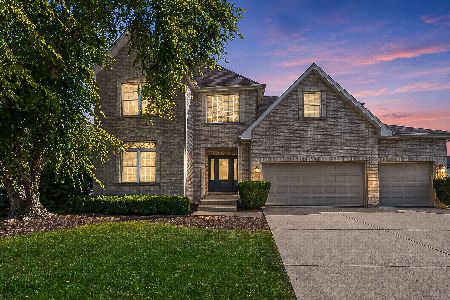
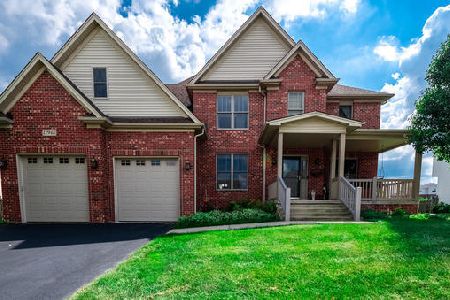
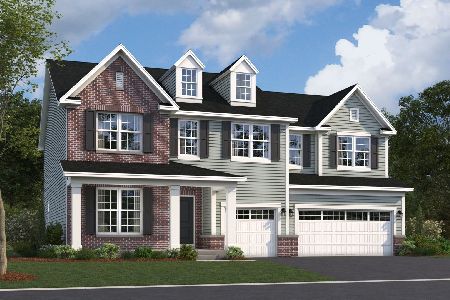
12726 Shenandoah Trail, Plainfield, Illinois 60585
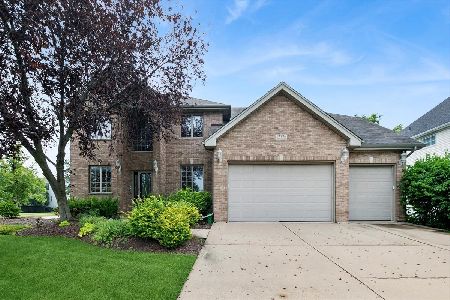
For Sale
$675,000
5 beds / 3.1 baths / 5,271 ft2
Single Family / Built: 2004
66
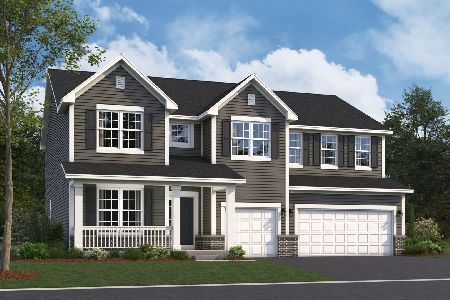

Nearby Sold Comparables

Contact Agent
Listing Provided By
RE/MAX of Naperville
